
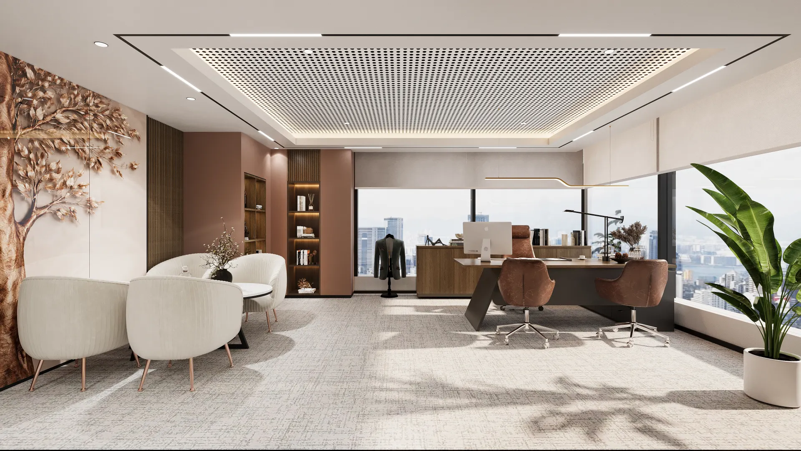
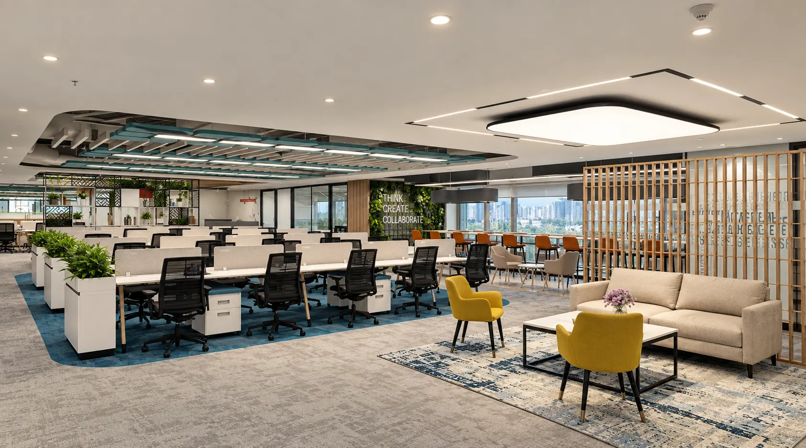
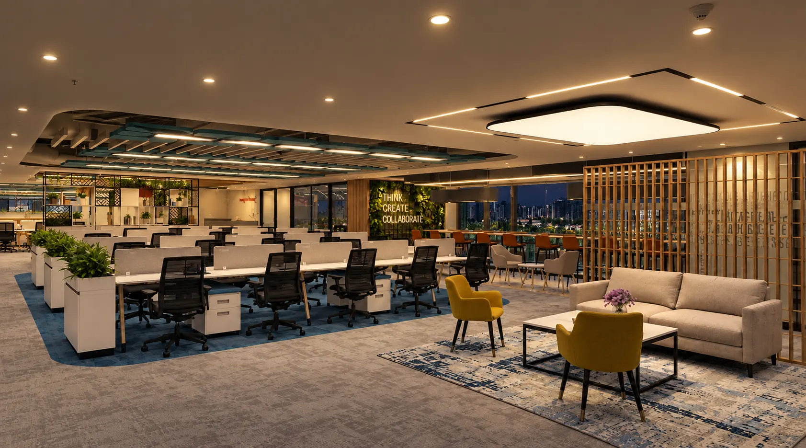
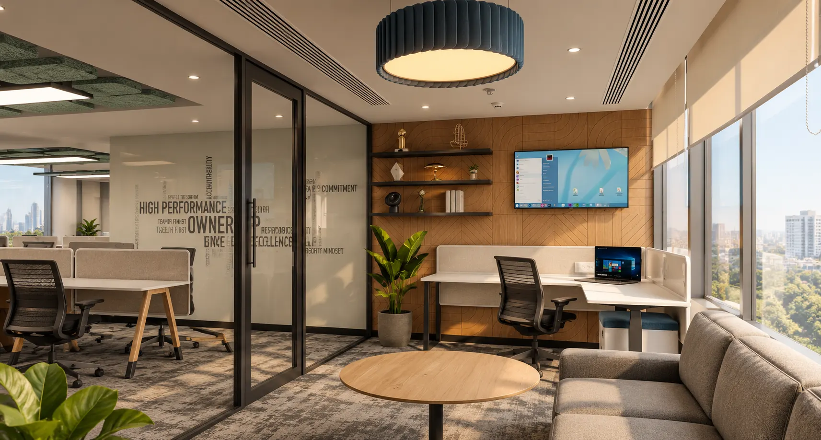
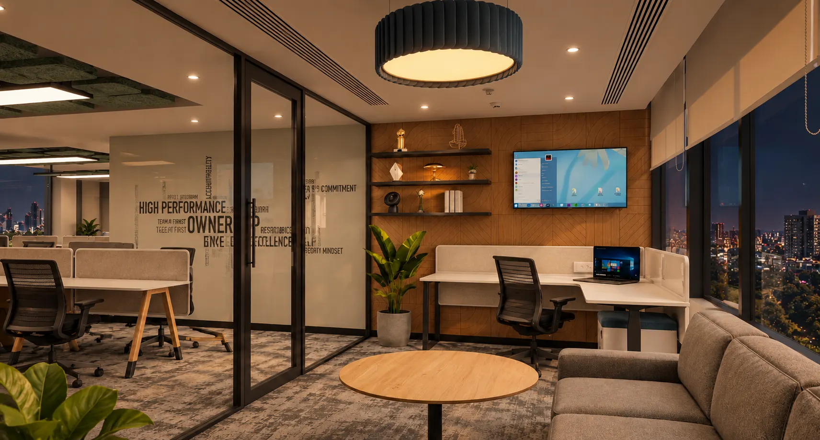
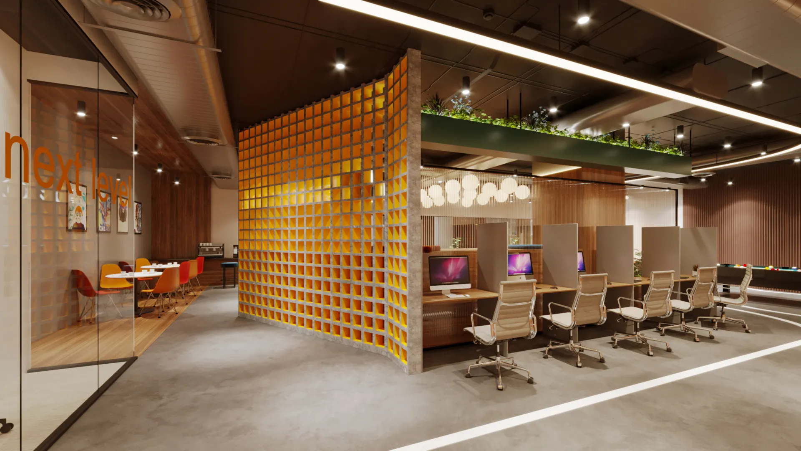



























































































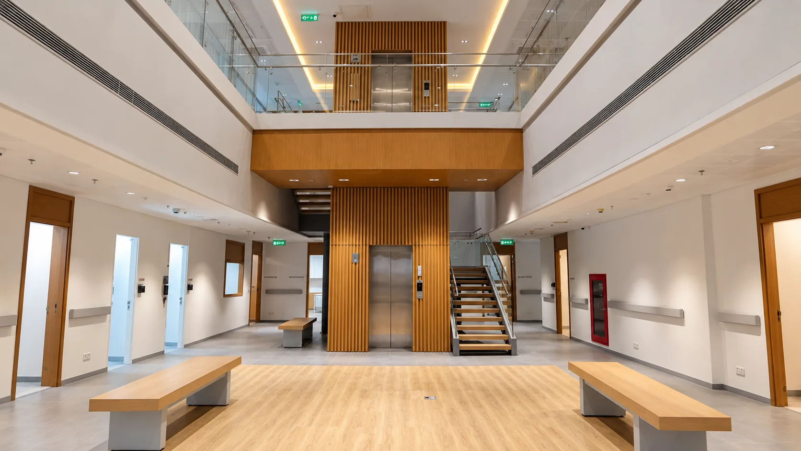
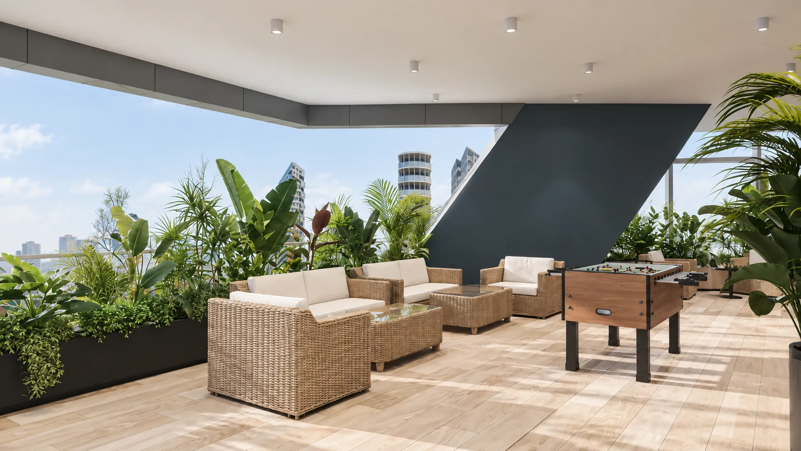
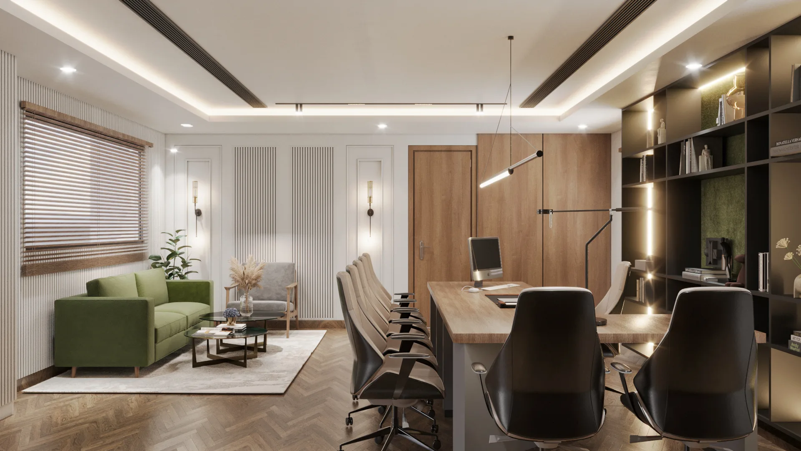
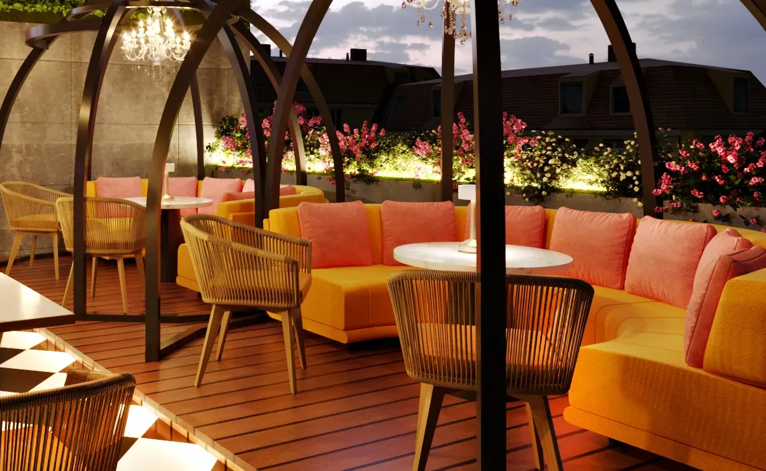
Greystone Infra provides end-to-end solutions for commercial spaces, from design to build. Our services include design consultancy, design and build, turnkey interiors and general contracting for corporate offices, retail, hospitality and institutional environments. Our team combines thoughtful design with coordinated execution to create functional, high-quality spaces across India.
Greystone Infra: Spaces That Move Business
Spacesthat movebusiness
We design, build and deliver extraordinary spaces for forward-thinking businesses.
 ISO Certified9001:2015
 Trusted by brands across sectors
- 10.5+
- Lakh sq ft
- 300+
- Projects
- 152+
- Clients
- 80%
- Retained clients
About Us
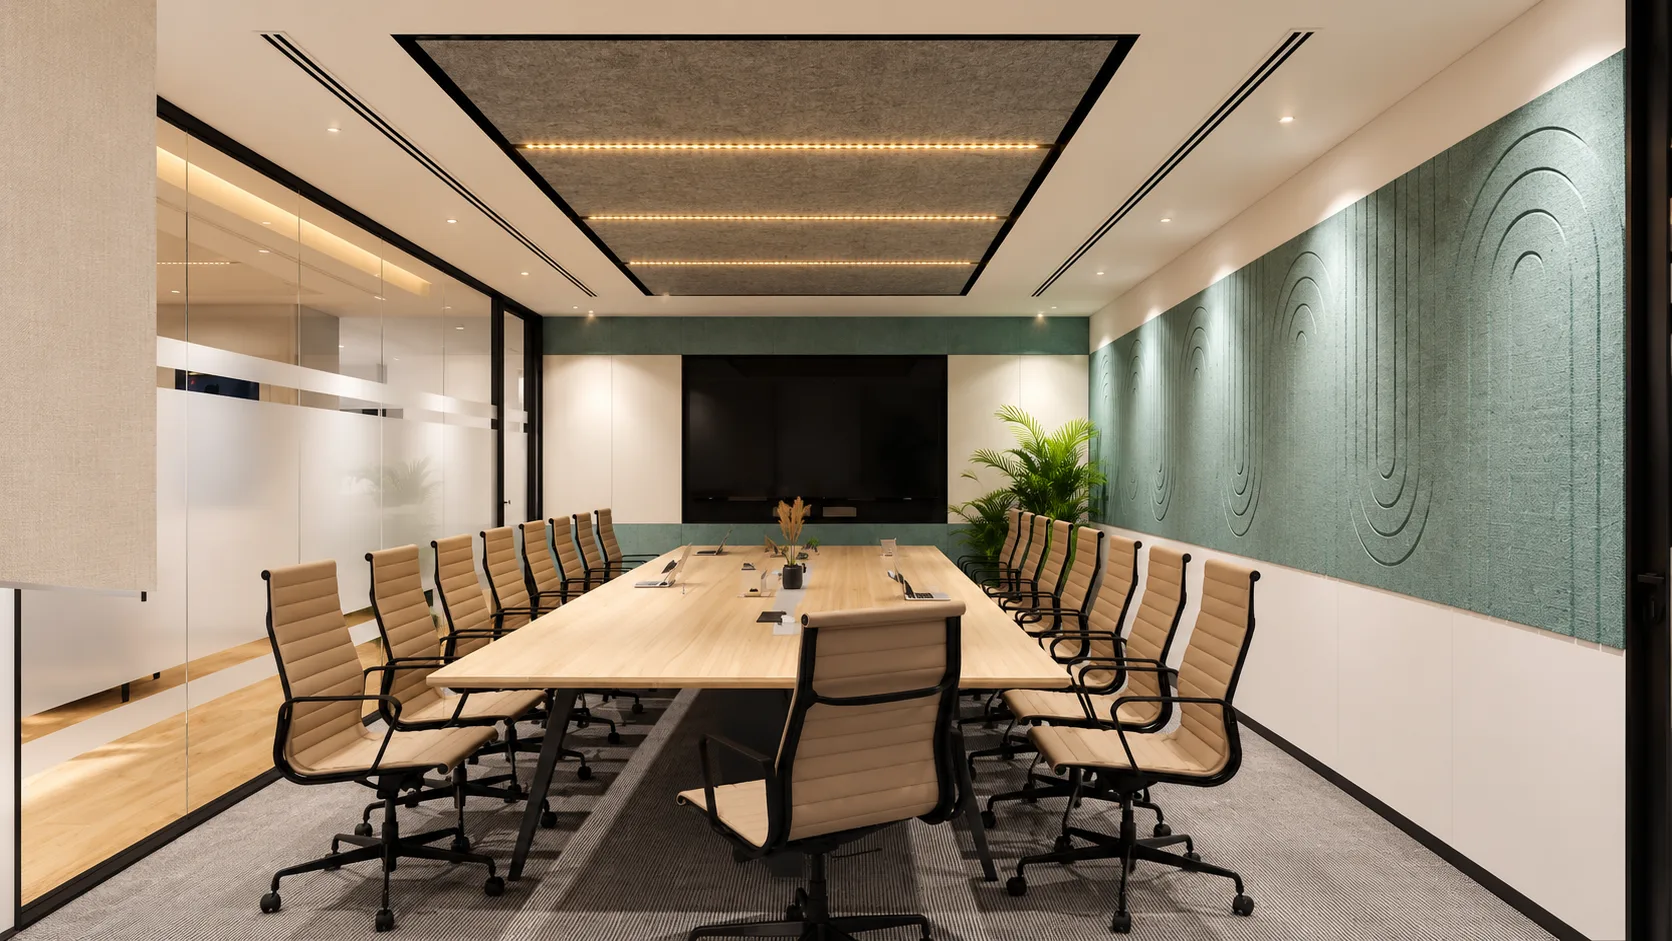
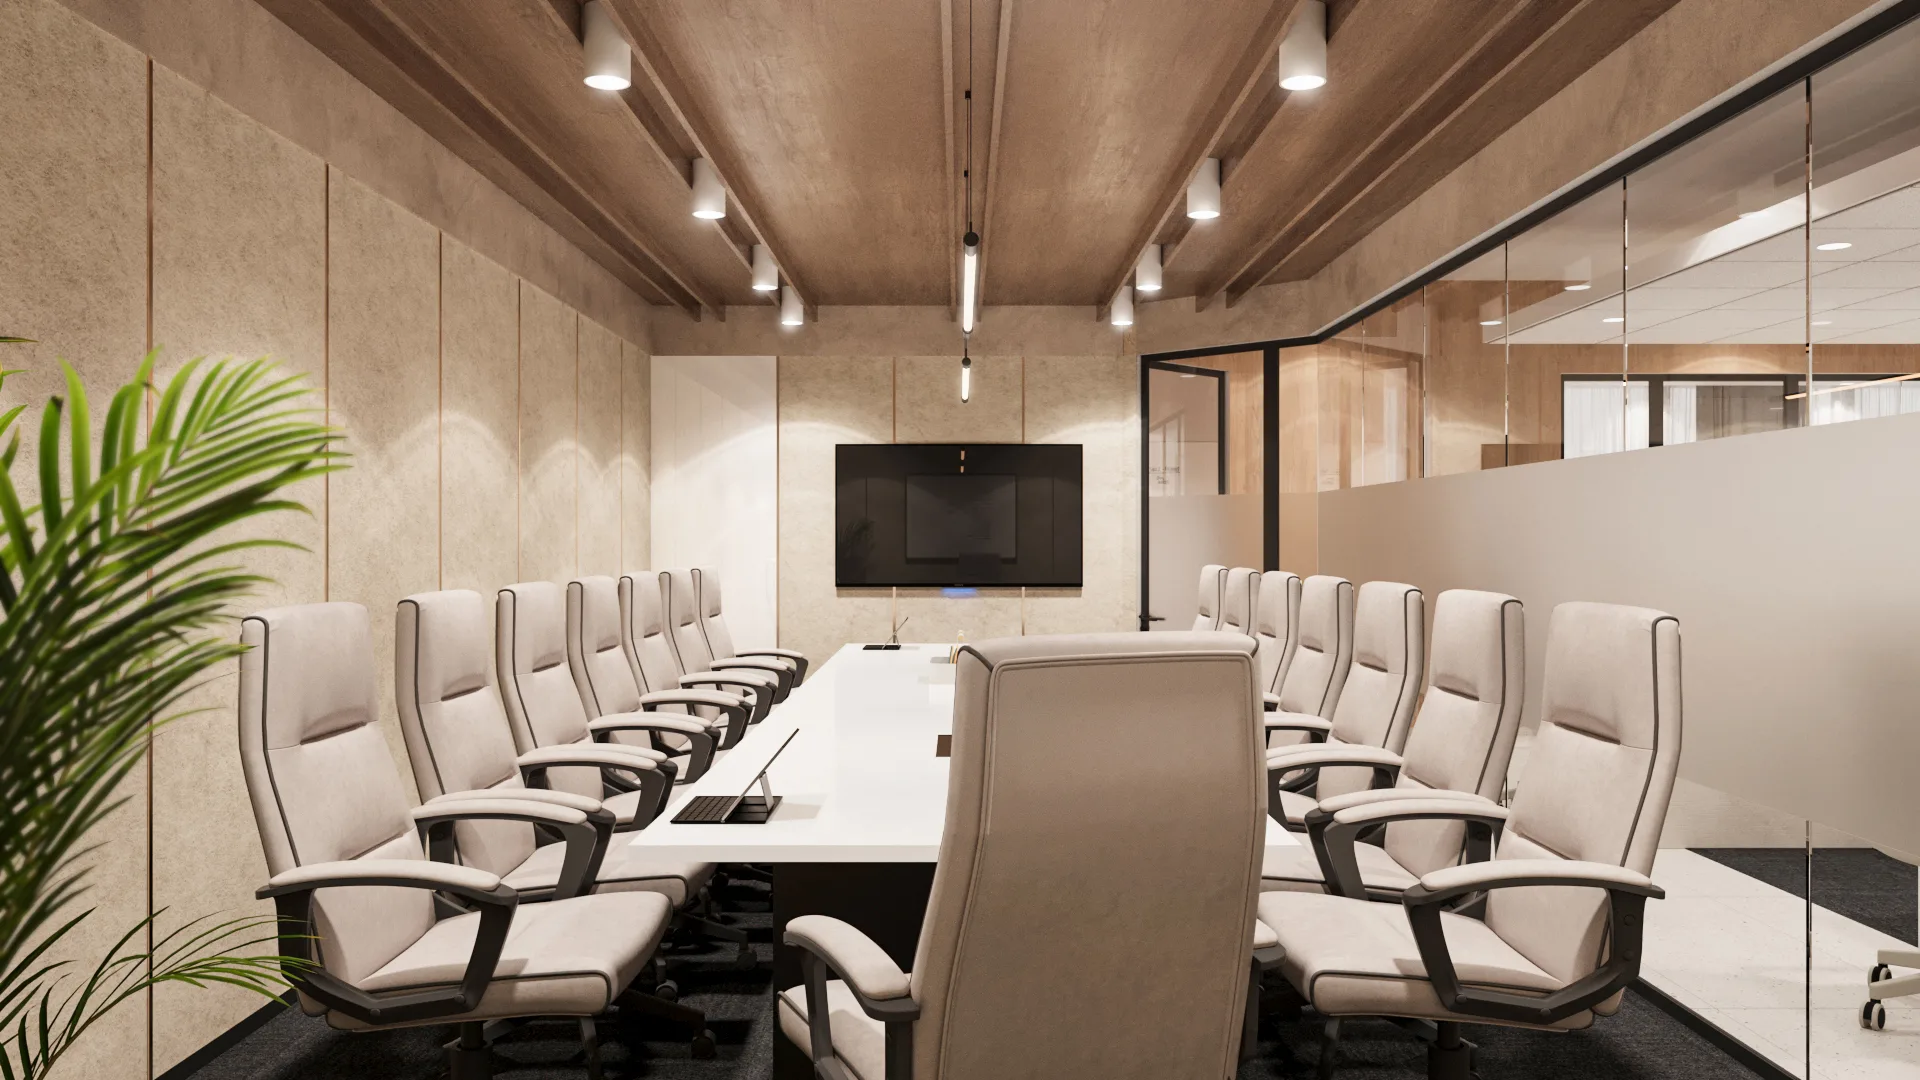
Our designs don’t just cost. They earn.
“Everything is designed. Few things are designed well.”
At Greystone Infra, we go beyond designing spaces. We create environments that work for your business. As strategic partners in your commercial growth, we focus on streamlining workflows, enhancing employee productivity and improving operational efficiency.
By transforming complex ideas into practical, high-quality and cost-effective spaces, we believe great design should do more than look impressive. It should deliver lasting value.
→More about GreystoneWhat Makes Us Unique
A better approach to commercial interiors.
Our Services
One team. Four ways to deliver.
-
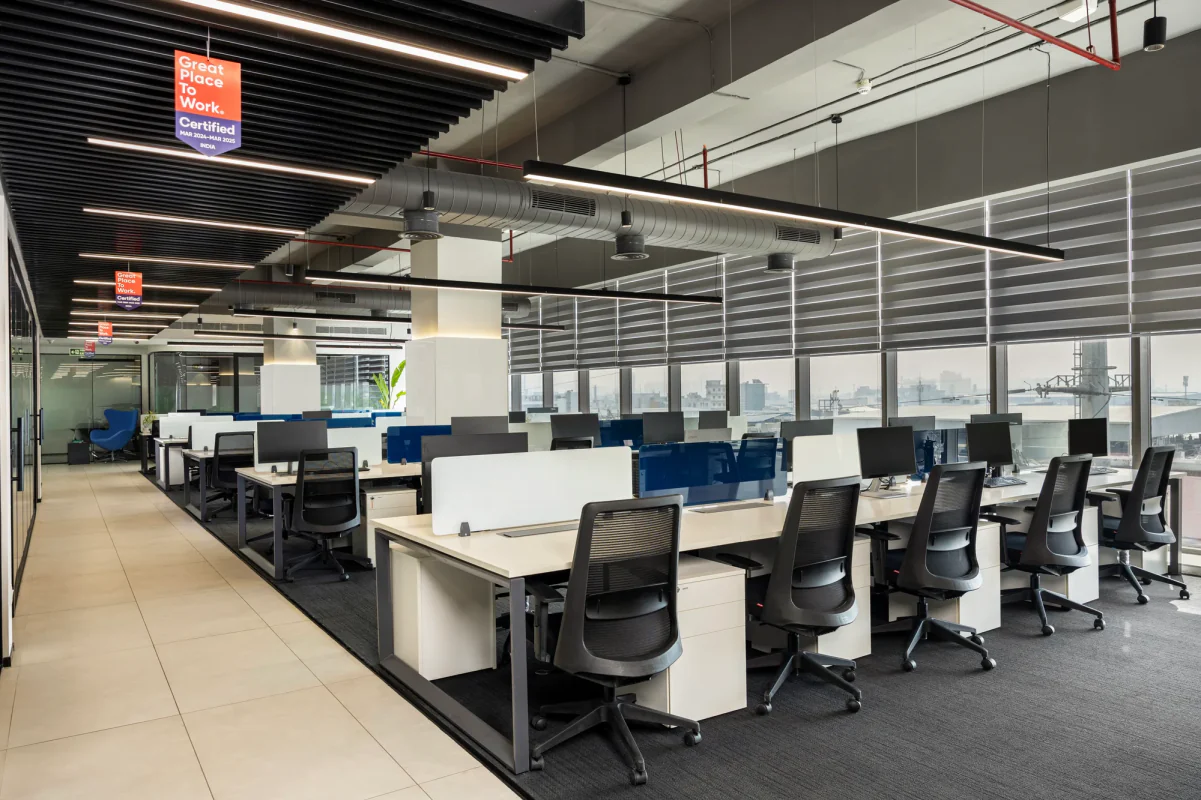
Turnkey Solutions
Integrated design and execution, delivering complete interior projects from concept to completion.
-
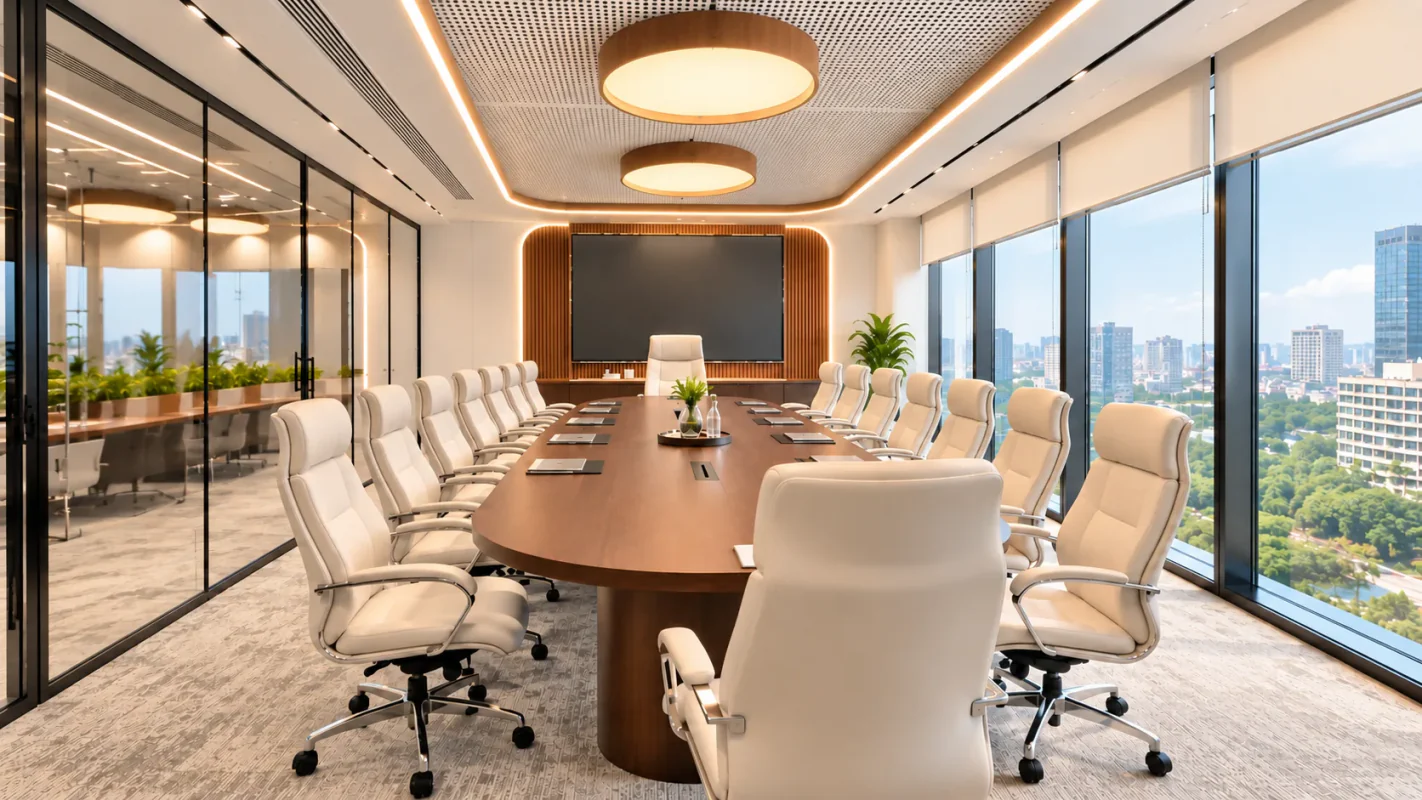
Design Consultancy
Strategic planning, concept development, space planning, design detailing and material selection.
-
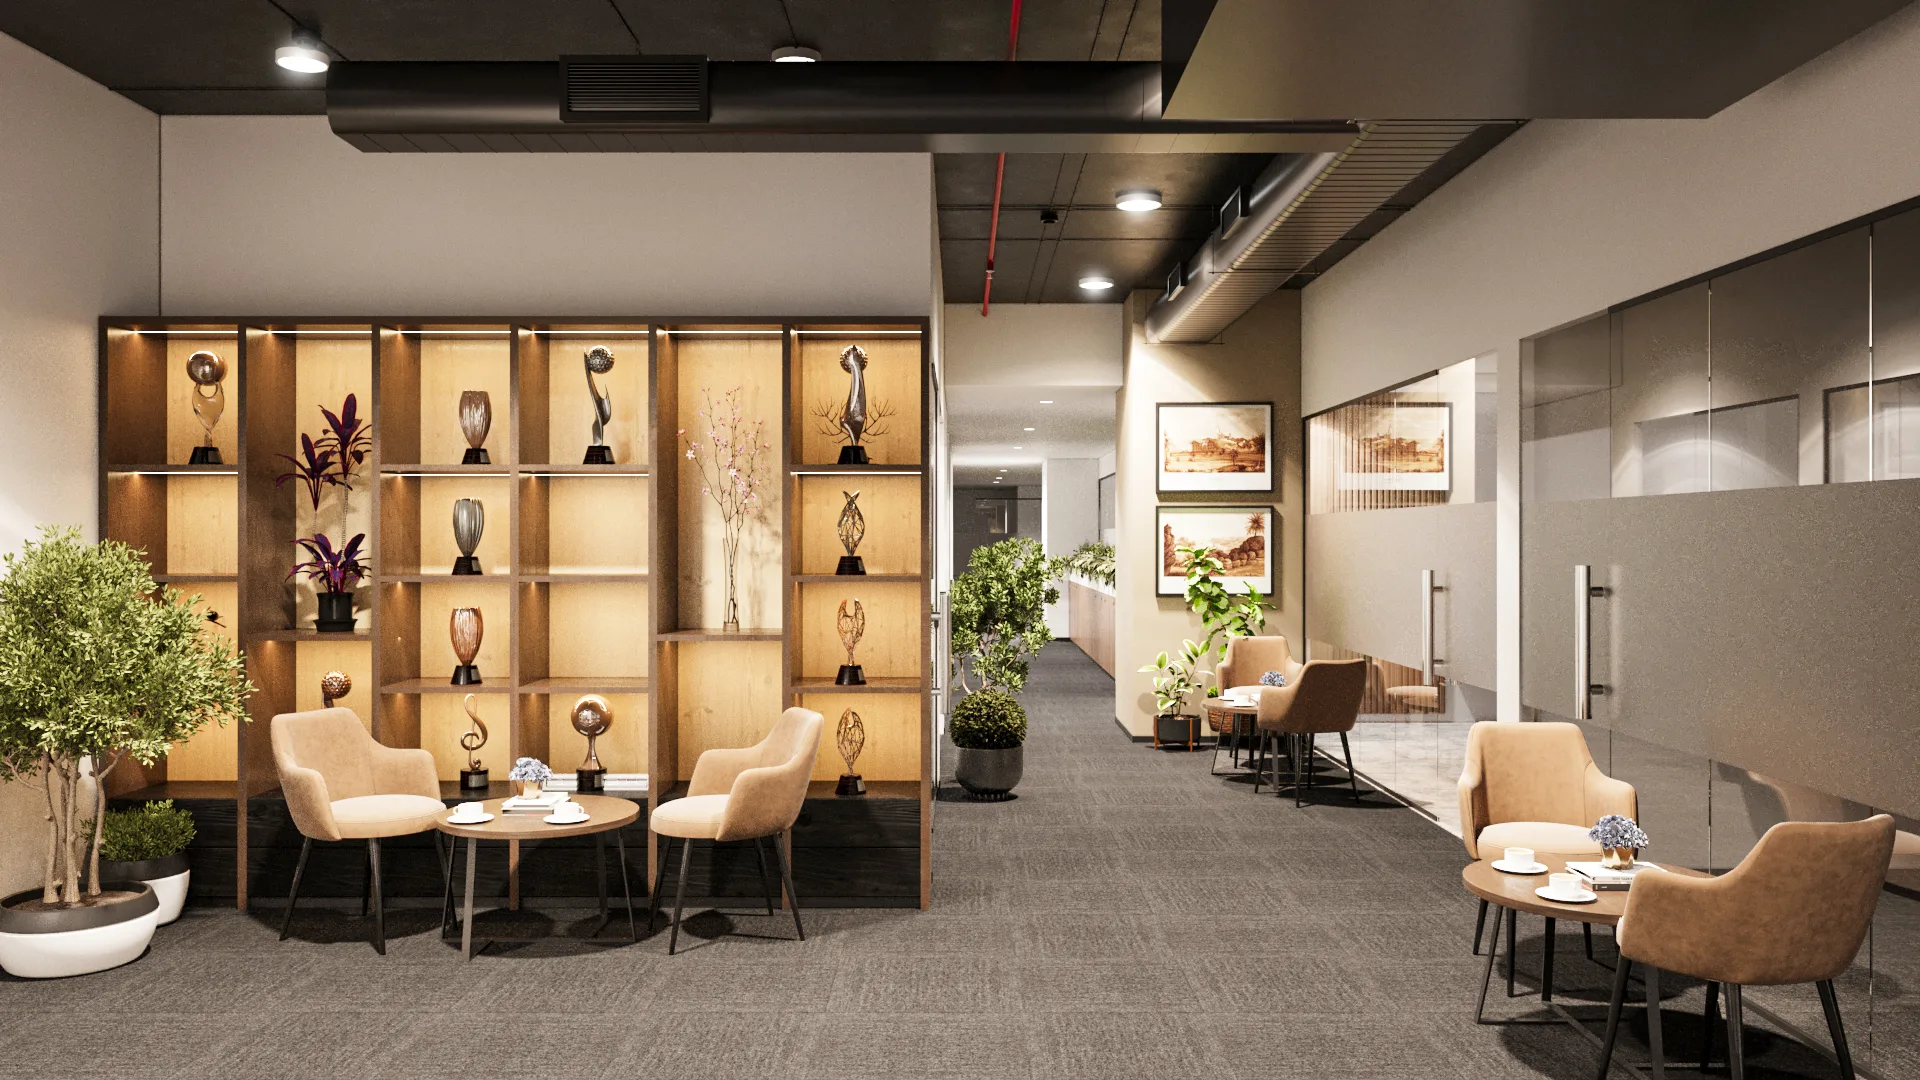
Design and Build
One team takes your project from the first concept through design, build and handover.
-
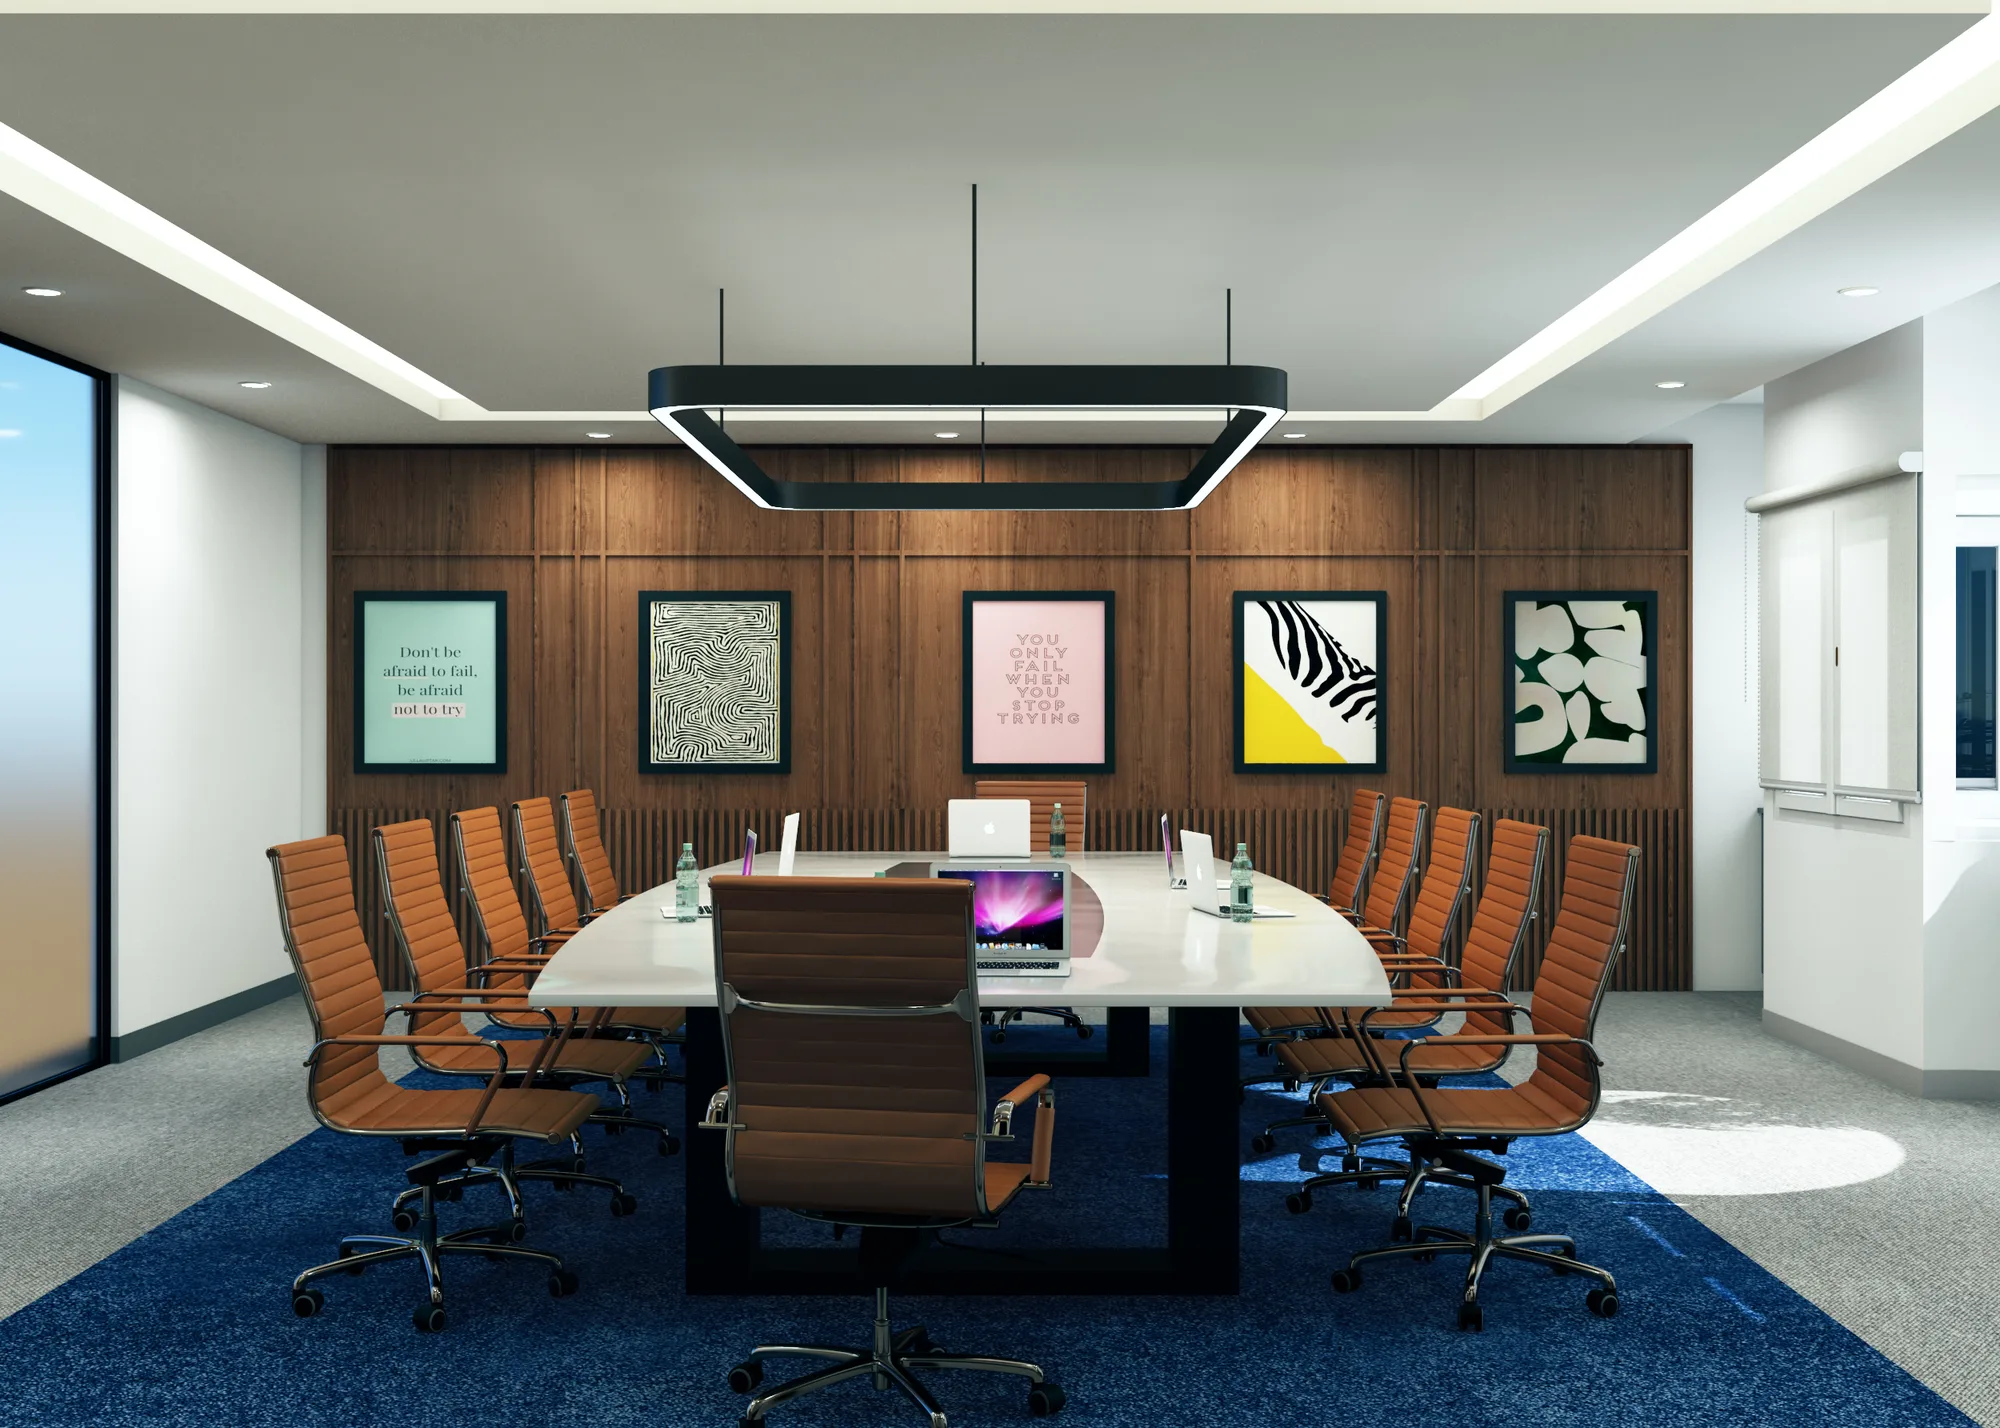
General Contracting
Project execution, procurement, contractor coordination, site management, quality control and handover.
Sectors we serve
Spaces for every kind of business.
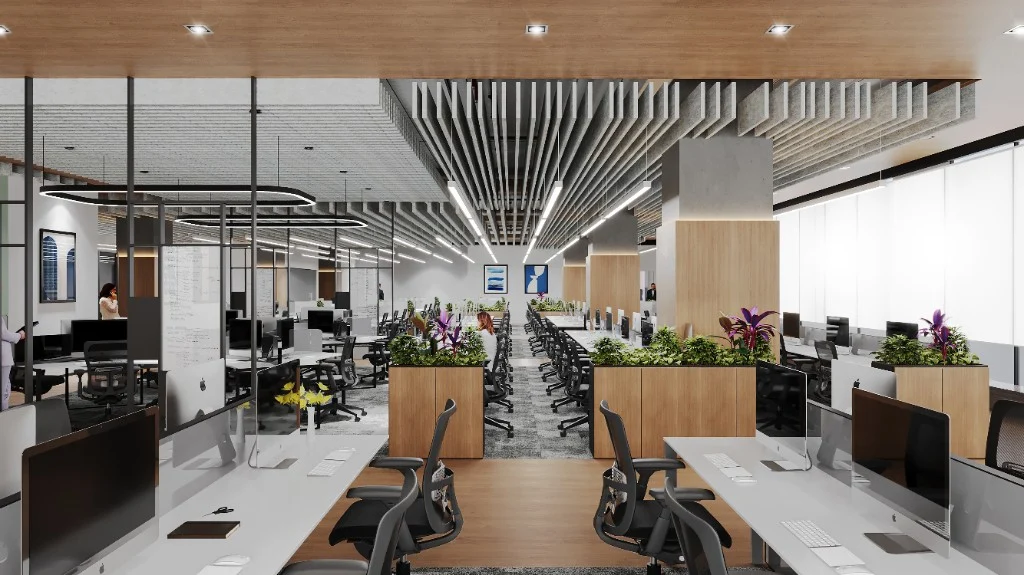
- 01 Corporate Offices Workplaces planned around how your teams work.
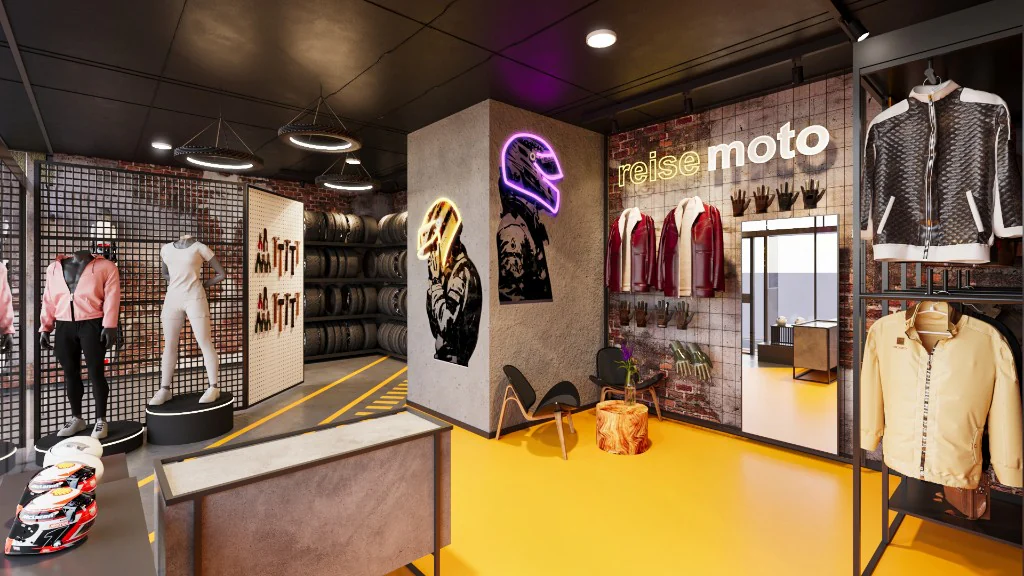
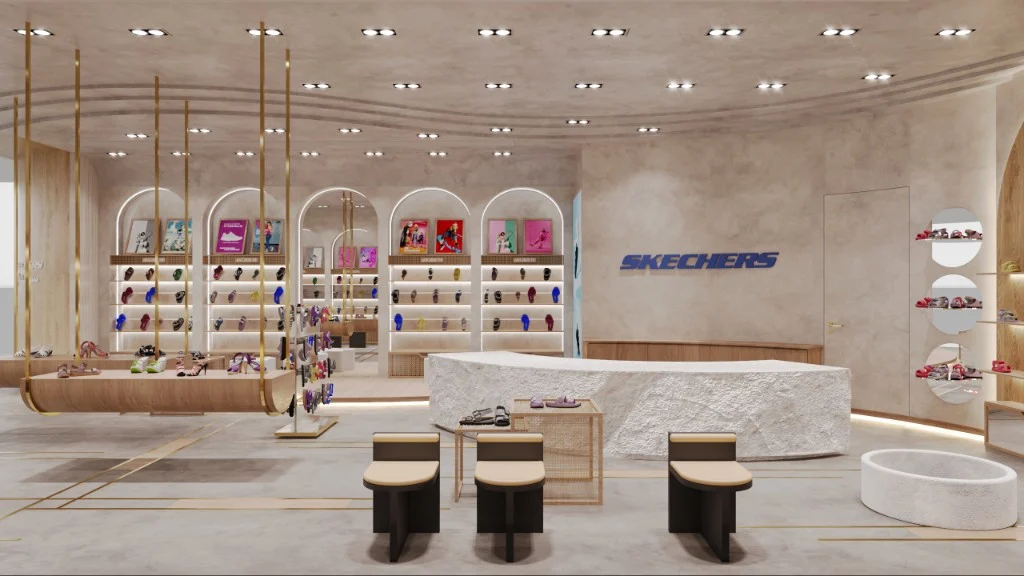
- 02 Retail Stores and experience centres that put the brand first.
- 03 Healthcare Clinics and care spaces that feel calm and clear.
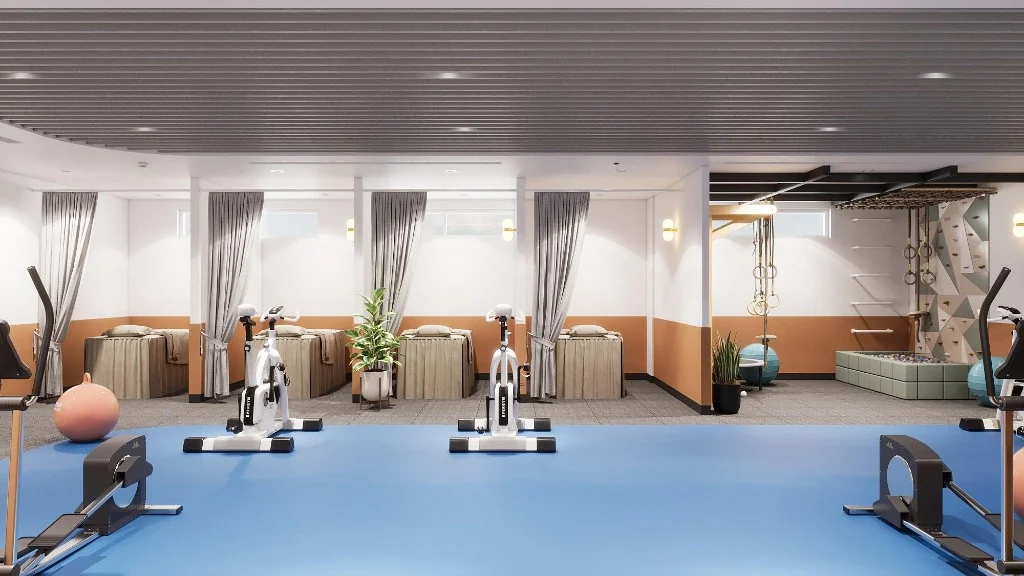
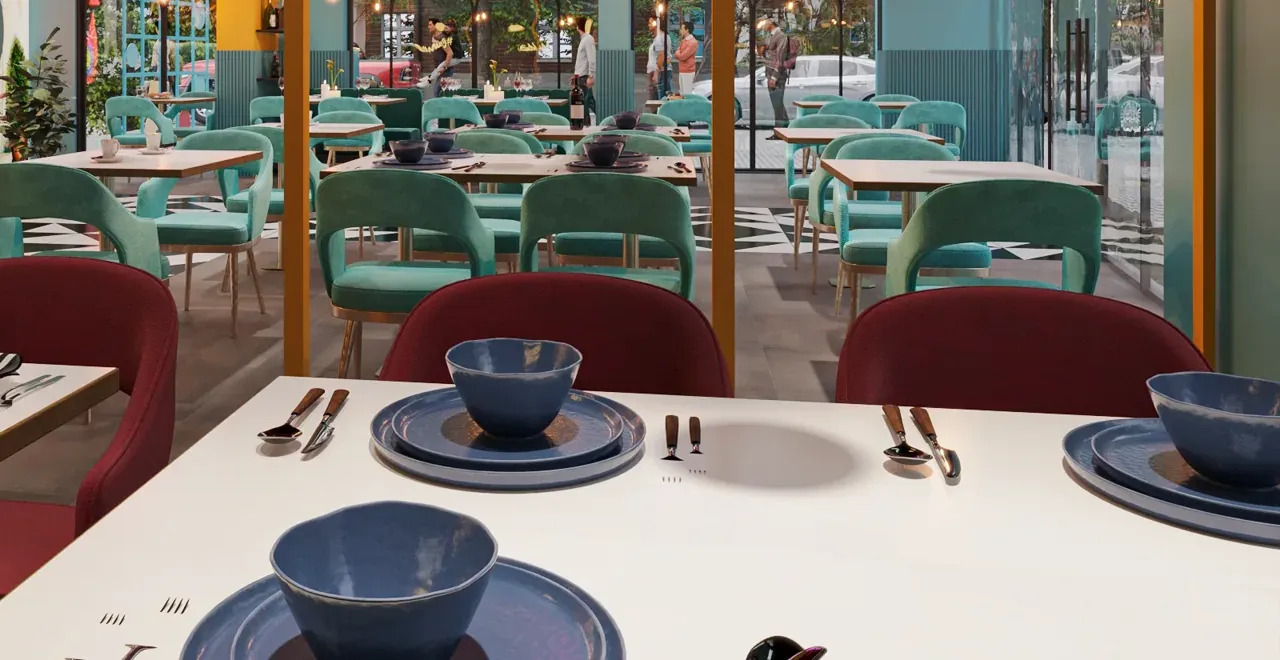
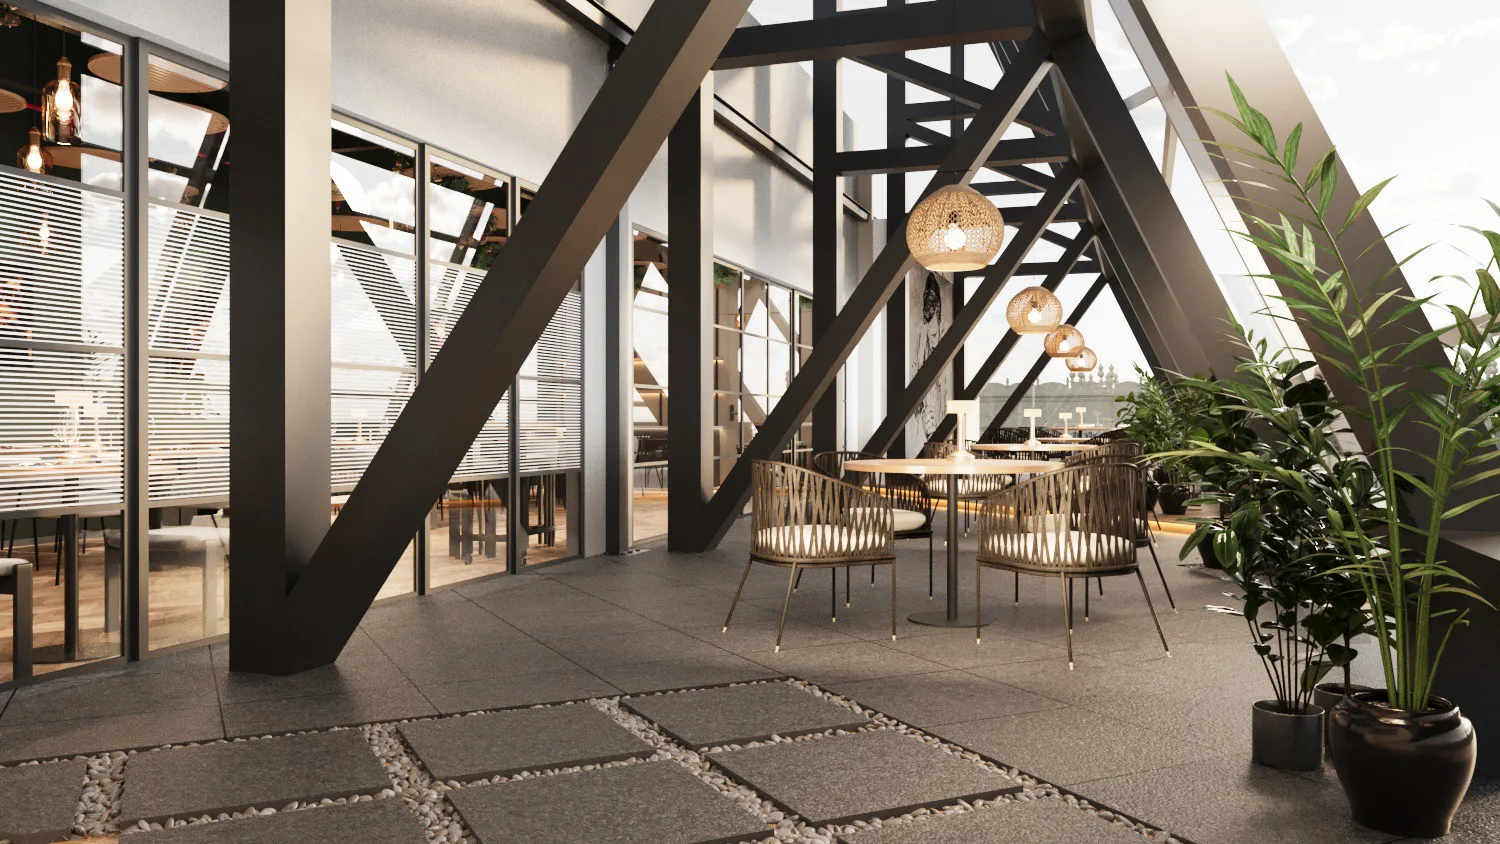
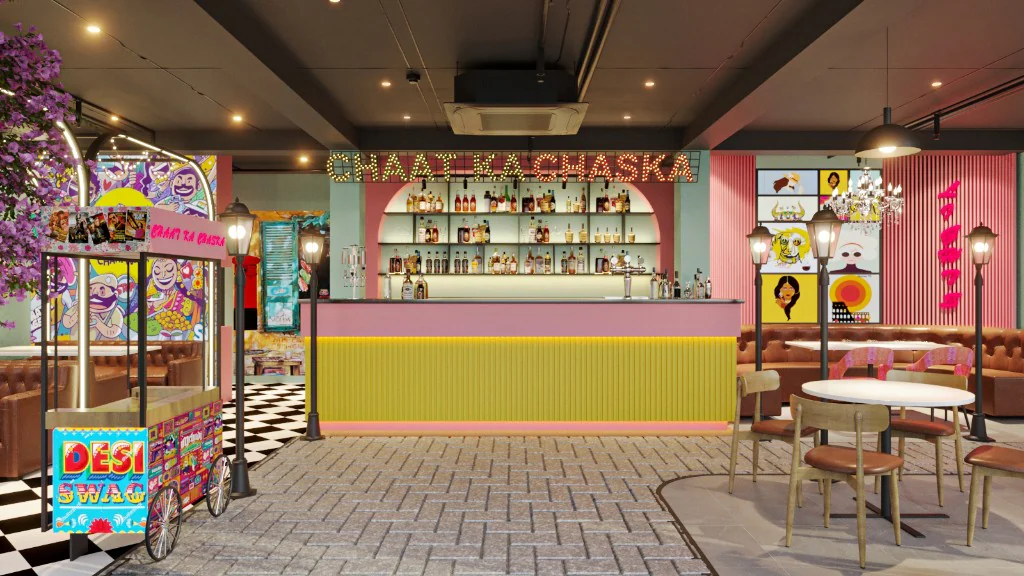
- 04 Hospitality Restaurants and hotels guests remember.
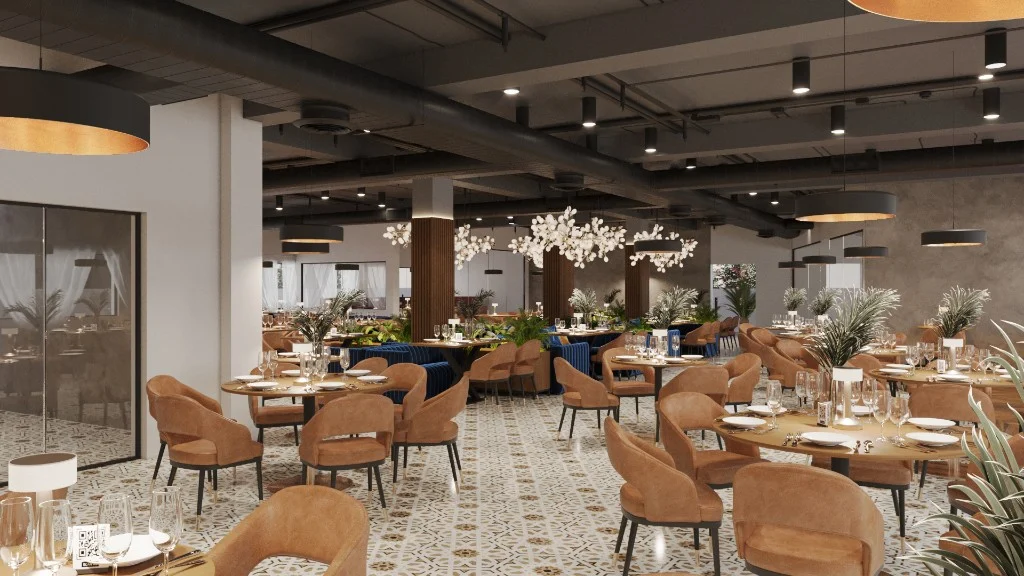
- 05 Education Learning spaces built for focus and everyday use.
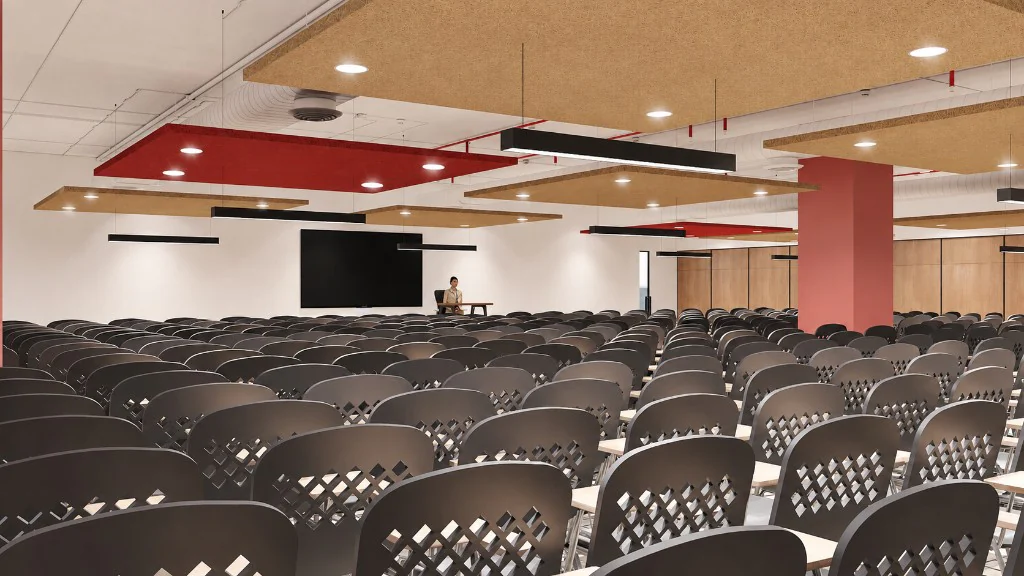
- 06 Commercial & Institutional Spaces Institutional interiors made to work hard and last.
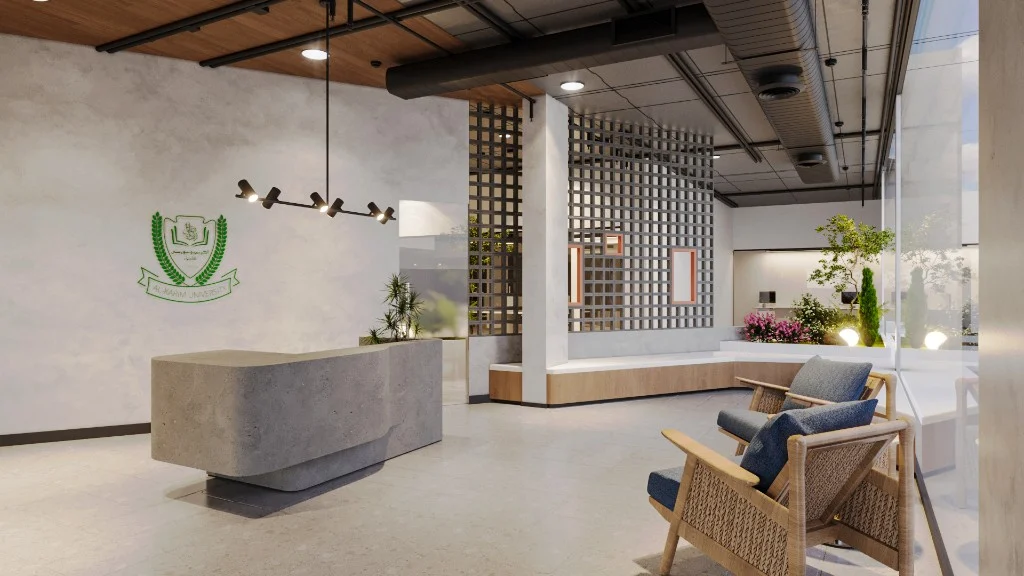
Selected work
Different brands. Different goals. A common belief in better spaces.
-
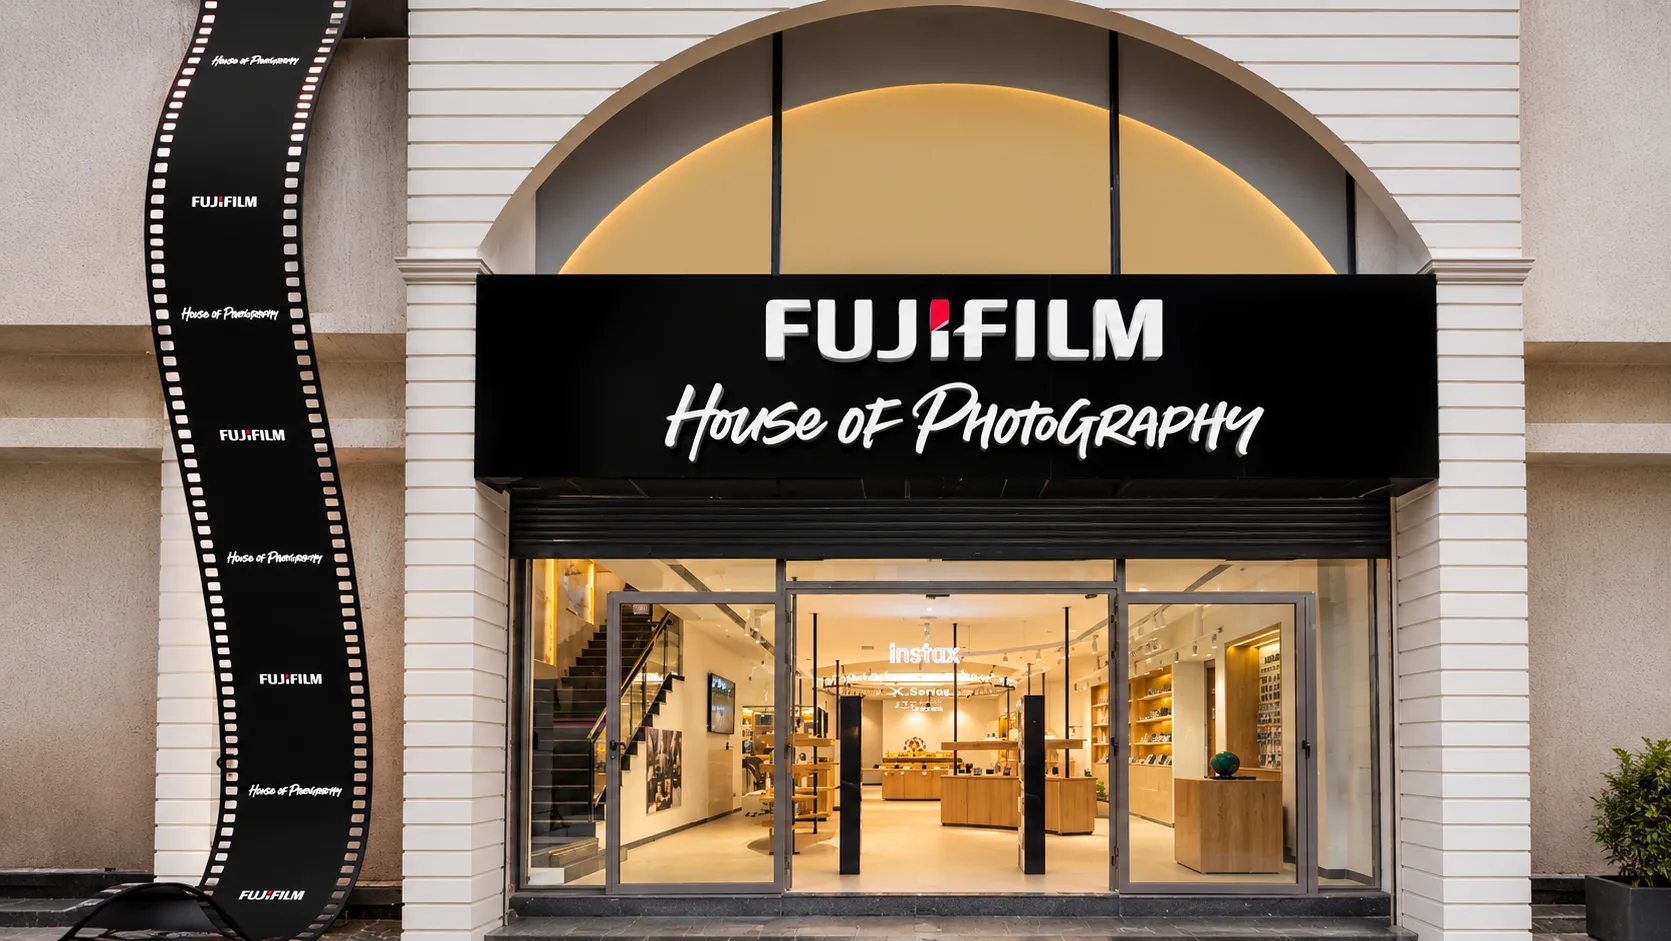 FUJIFILM Experience centre A House of Photography bringing technology and creativity together. View project
 -
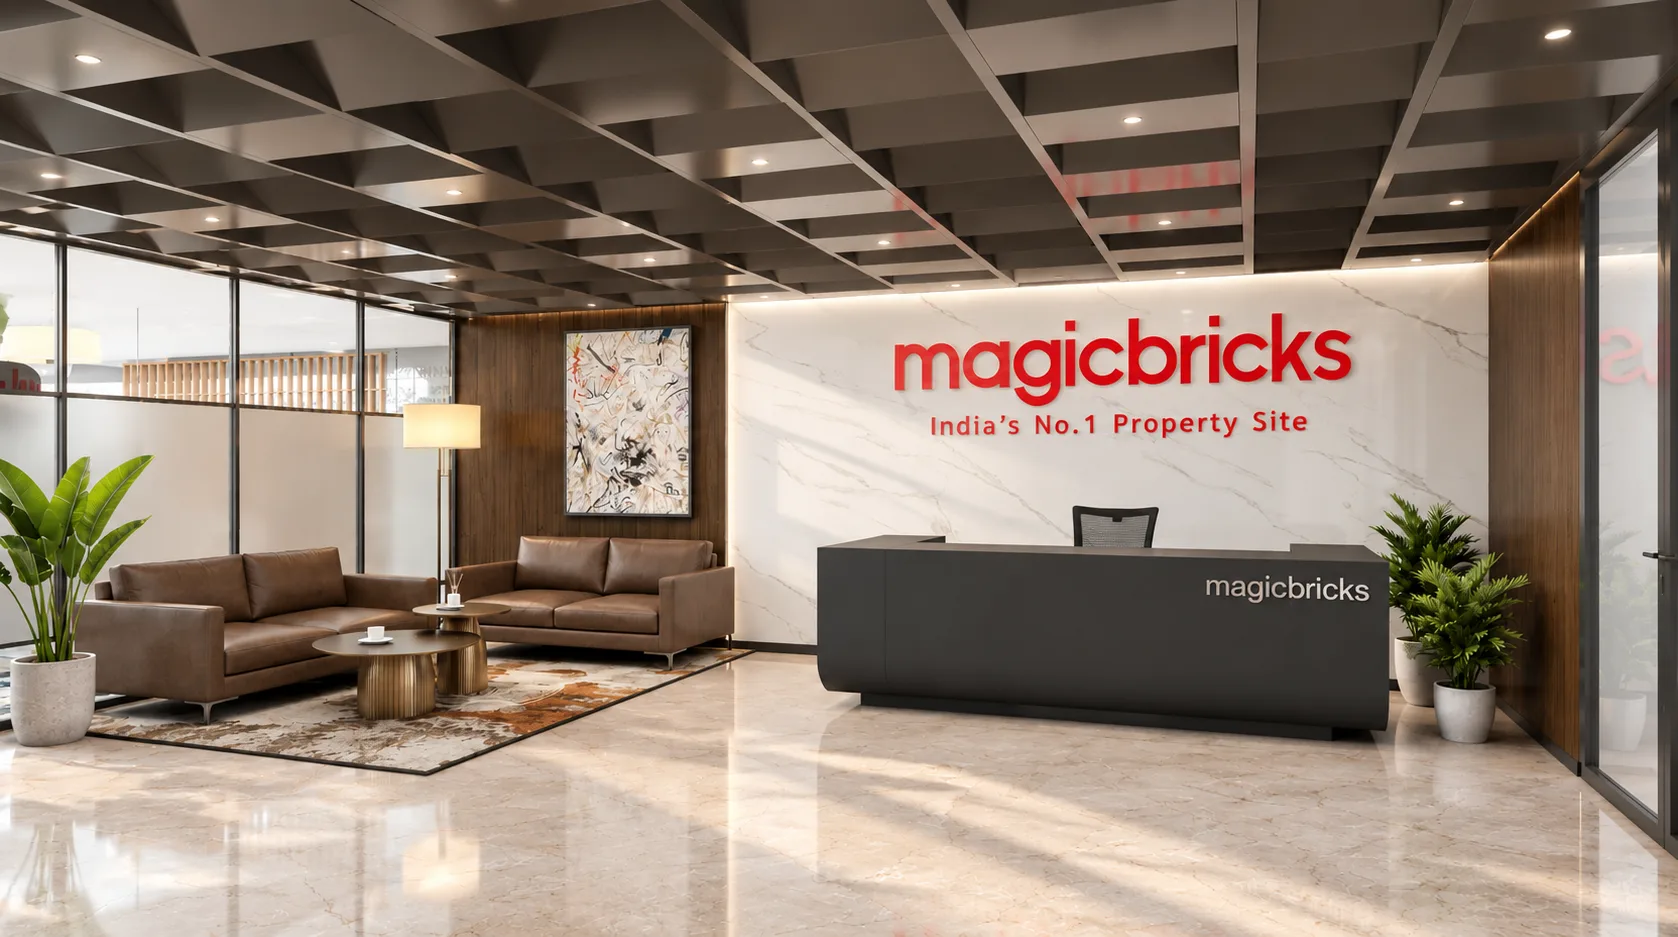 magicbricks Corporate workplace A contemporary, collaborative workplace for a dynamic work culture. View project
 -
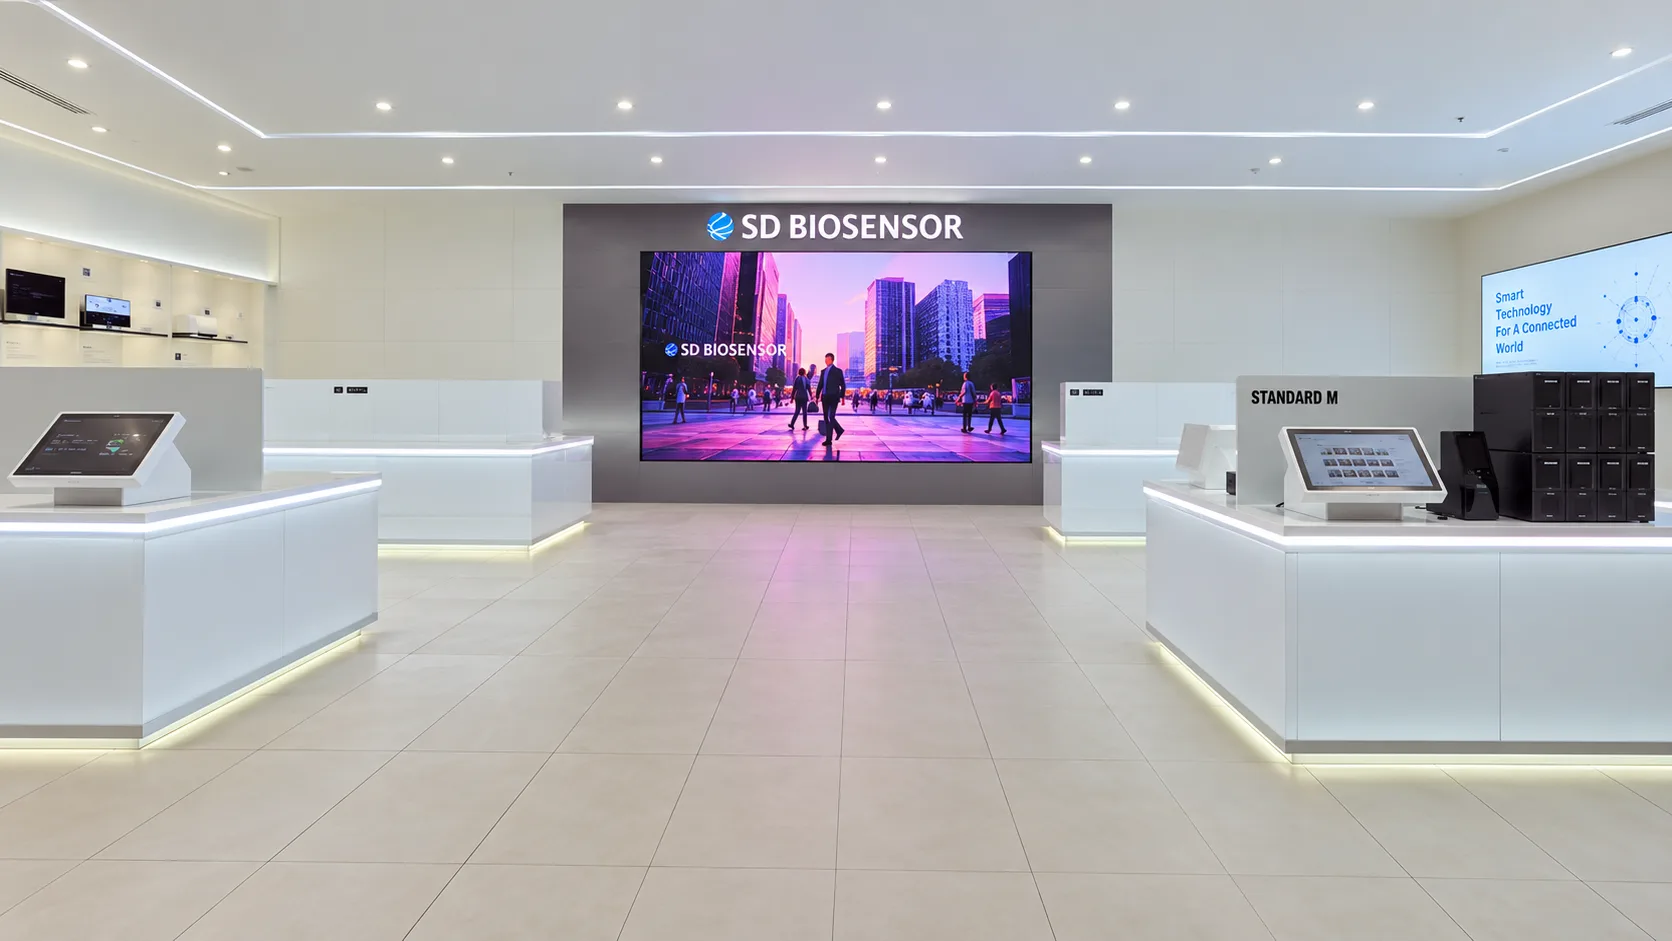 SD BIOSENSOR Innovation centre A large-scale facility built for a modern, efficient way of working. View project
 -
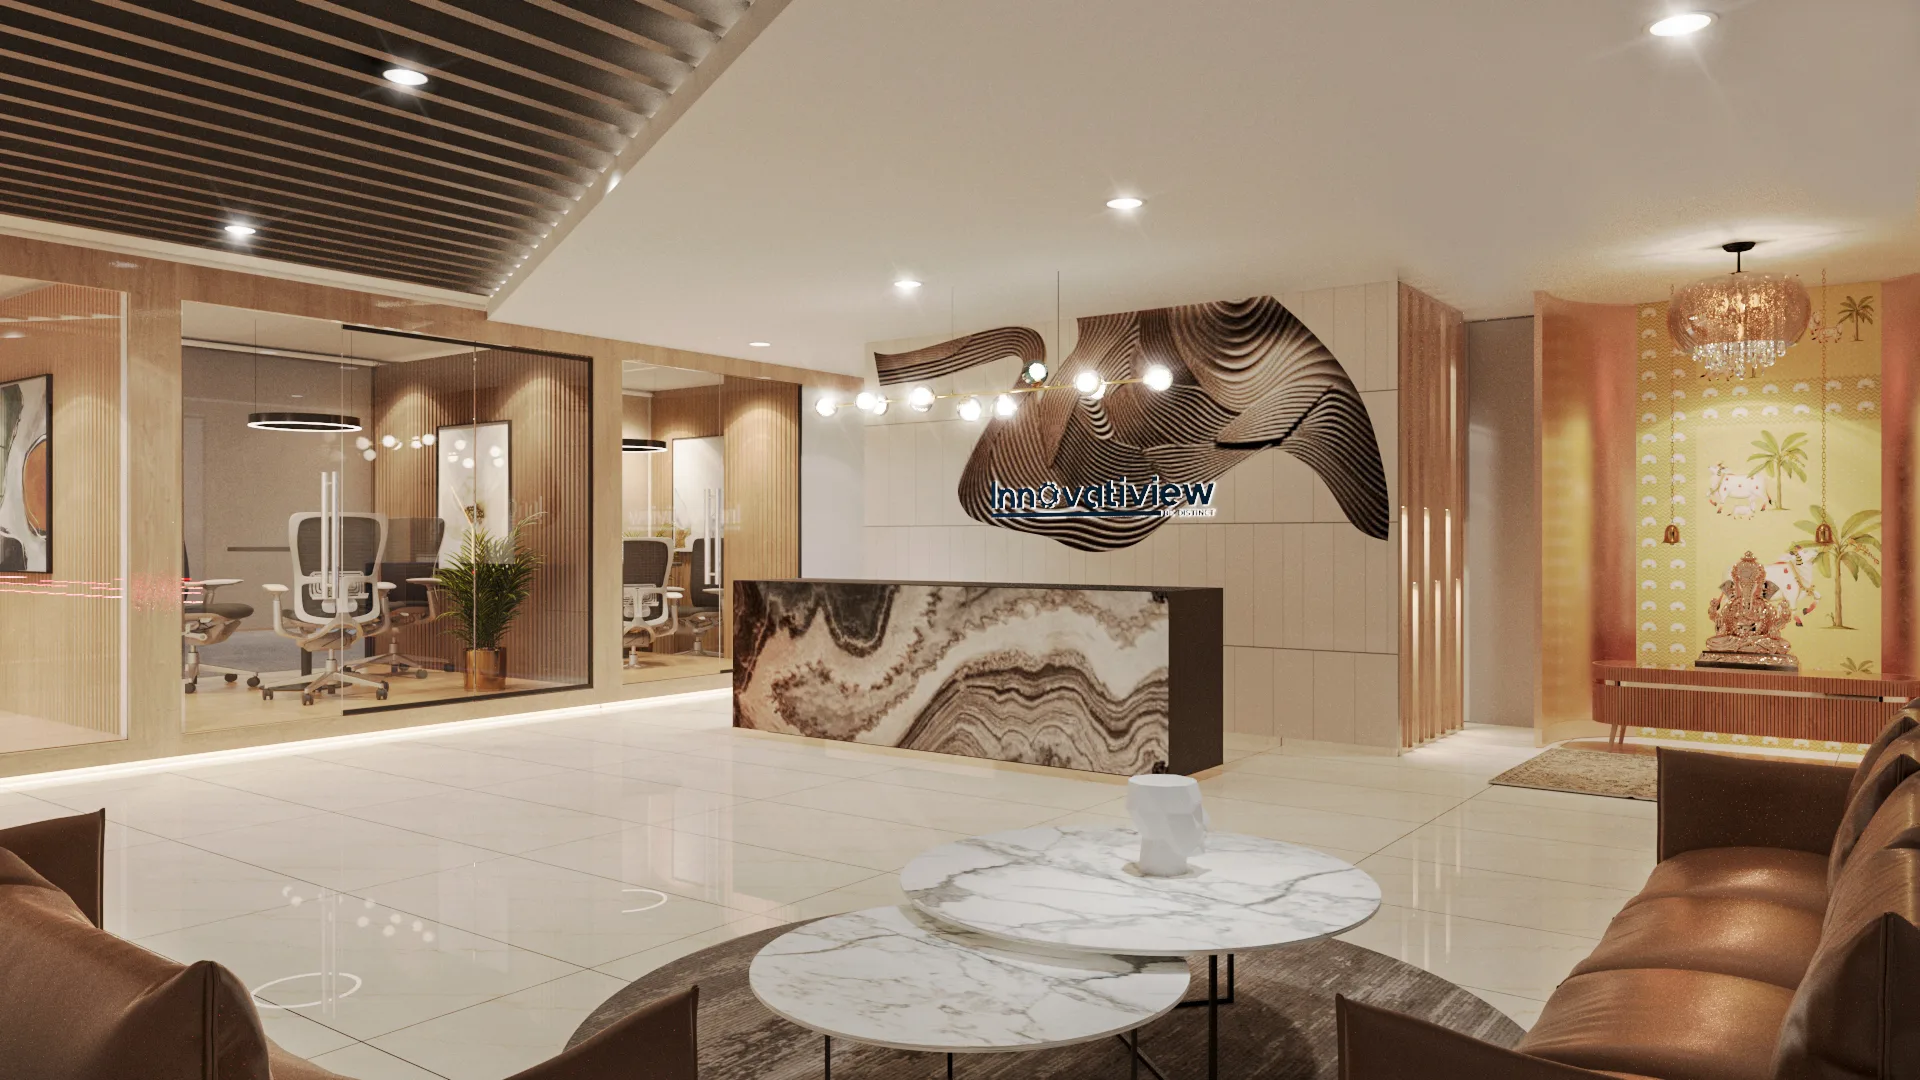 INNOVATIVIEW Corporate workplace A technology-driven workplace of clean lines and dynamic lighting. View project
 -
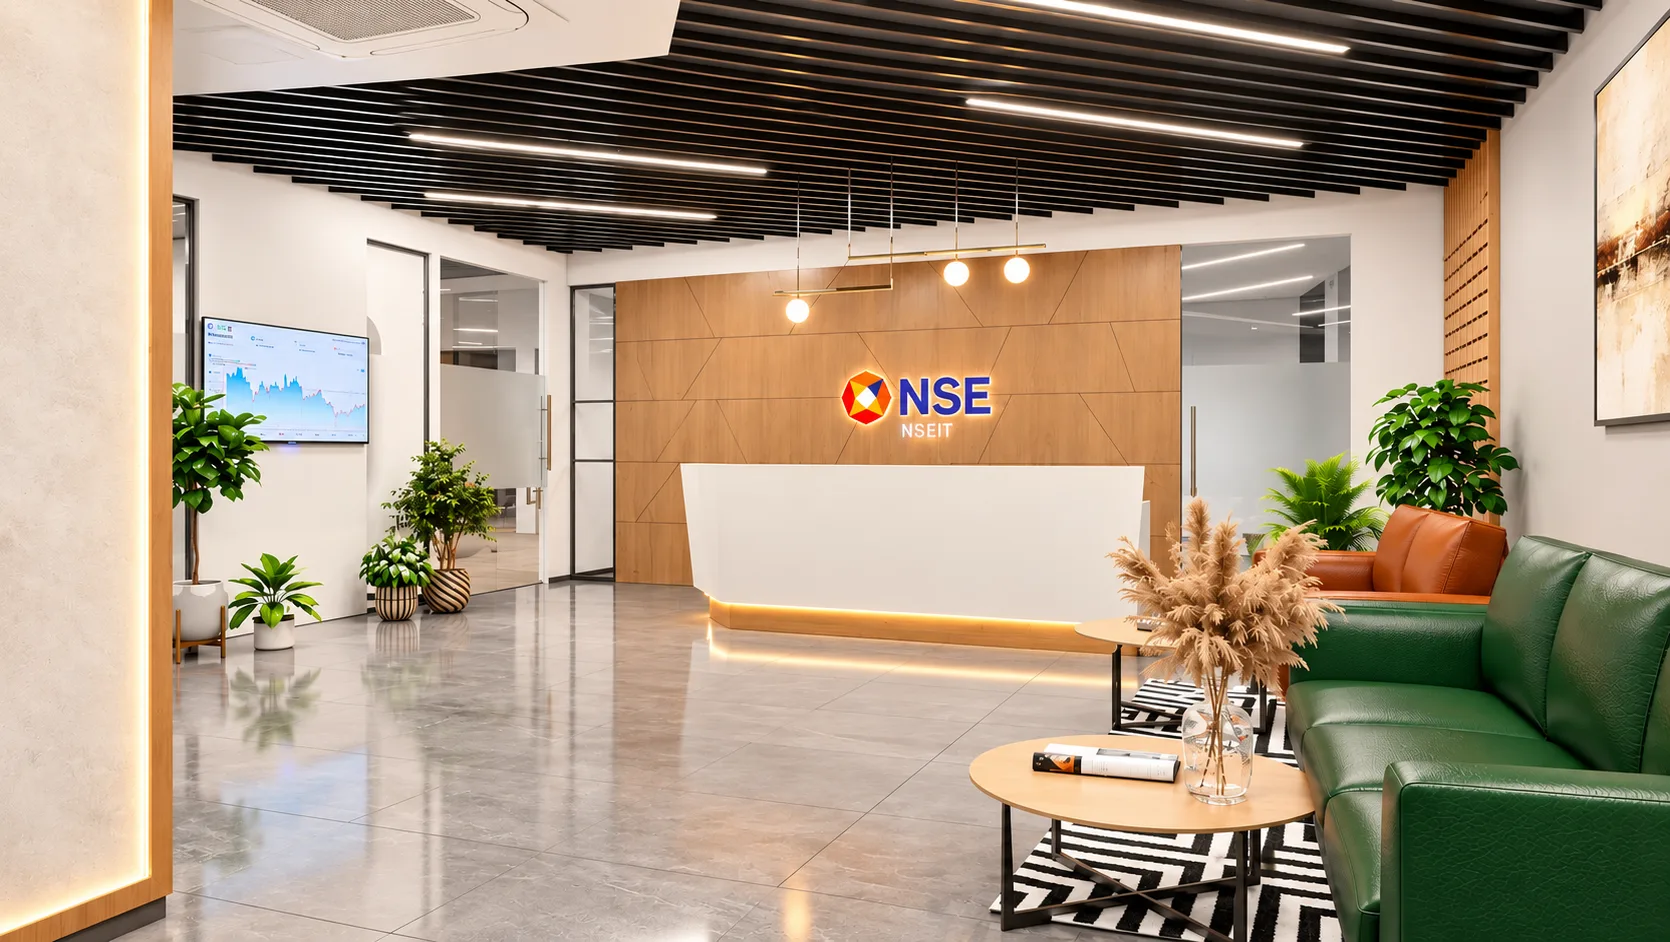 NSEIT Corporate workplace A refined, collaborative workplace for a technology-led team. View project
 -
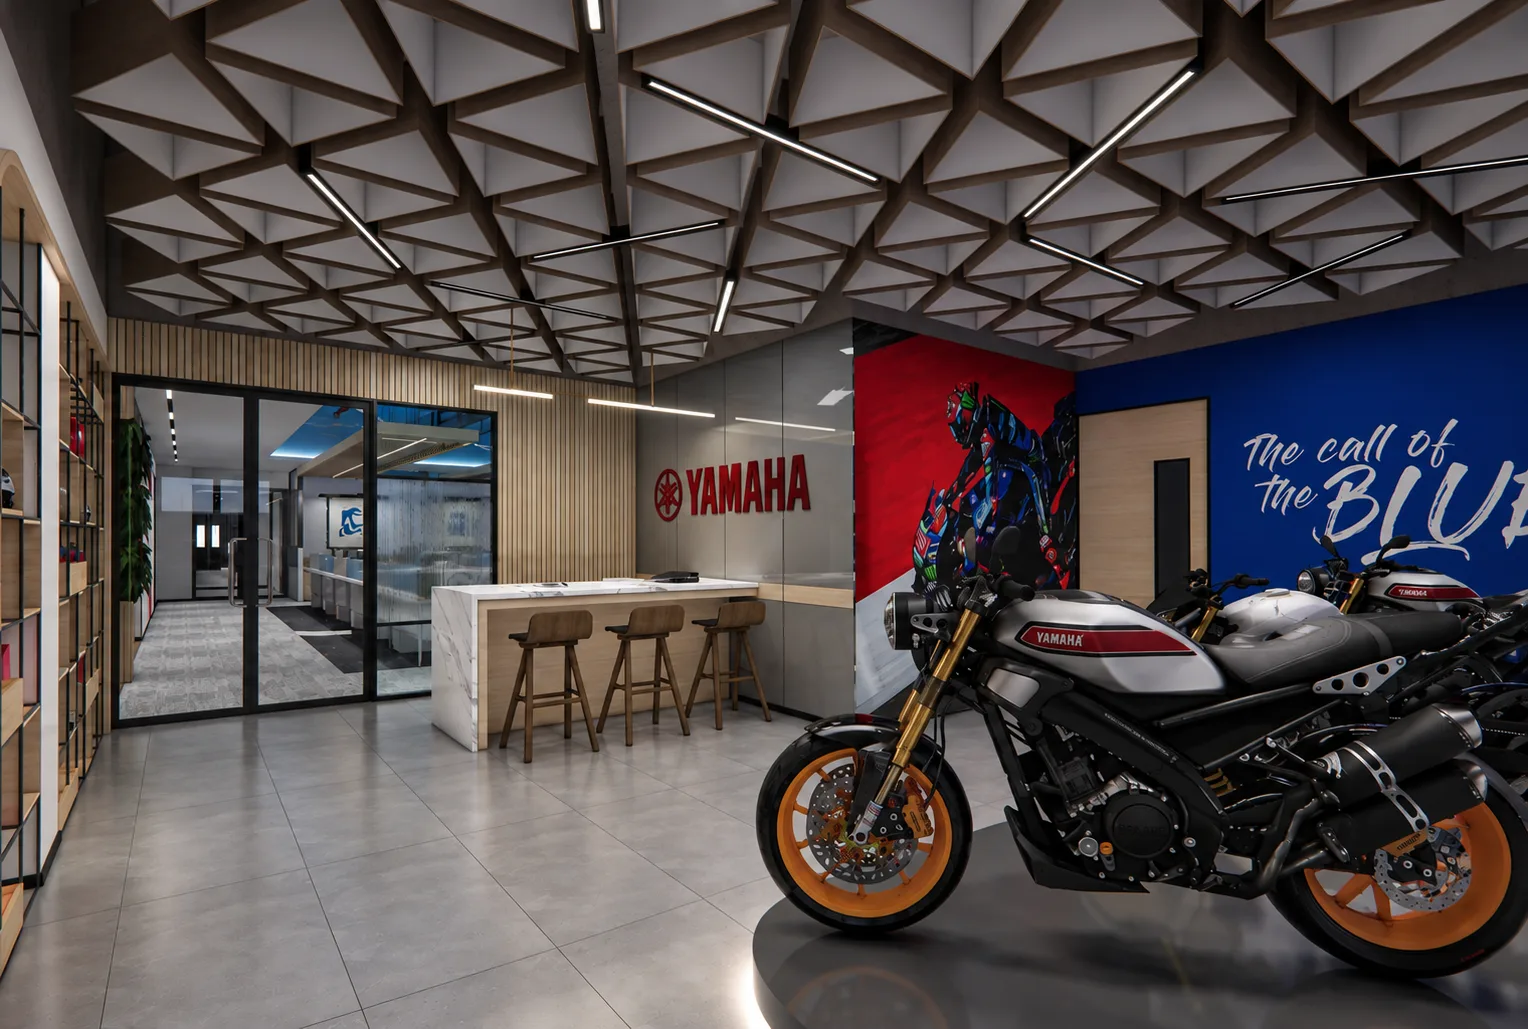 YAMAHA Corporate workplace A structured workplace balancing productivity and comfort. View project
Our Process
Six clear steps, from first brief to final handover.
Understanding Your Vision
We understand your requirements, goals, budget and timelines.
Proposal & Planning
We outline the project scope, design direction and estimated budget.
Project Alignment
We finalize layouts, moodboards and the overall design direction.
Design & Material Selection
We finalize 3D designs, material specifications and samples.
On-Site Execution
We bring the approved design to life with quality and precision.
Handover & Aftercare
We complete the handover and provide agreed post-project support.
Our Presence
We are nearer than you think.
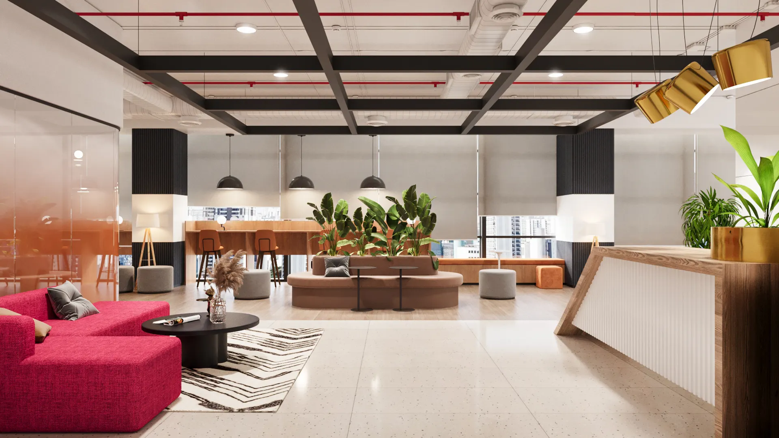
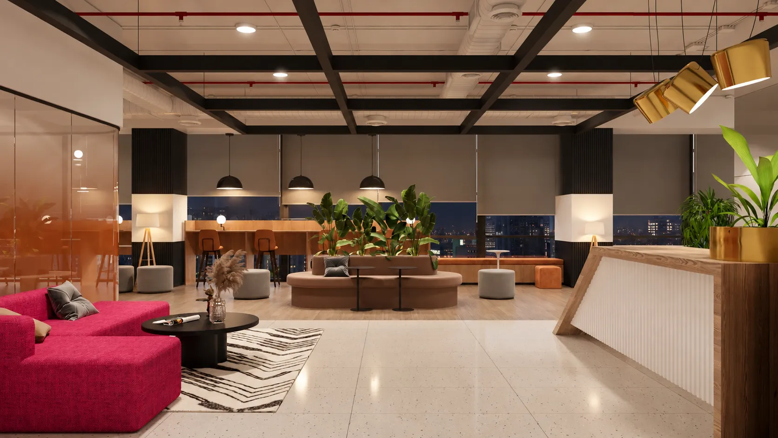
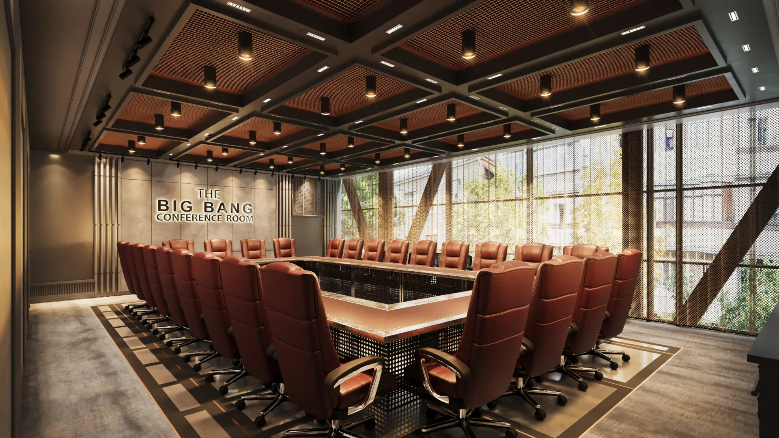
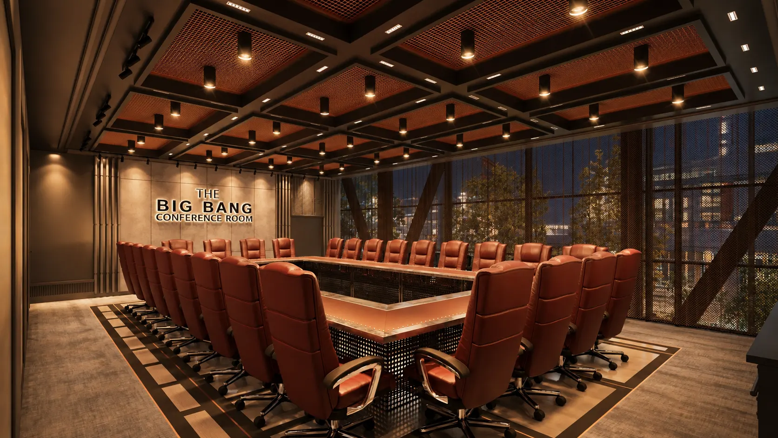
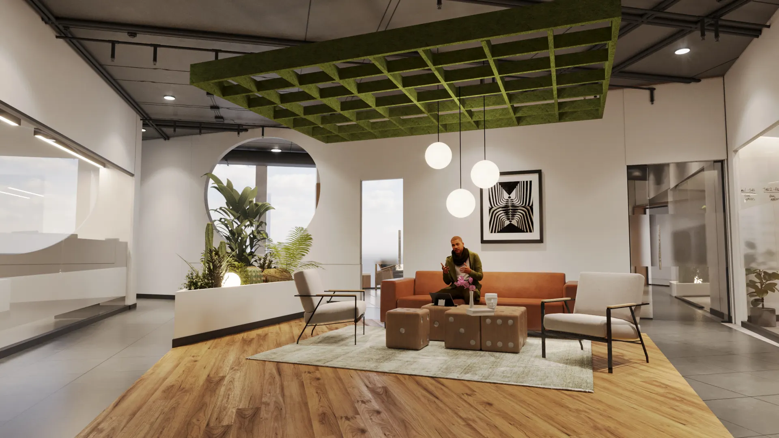
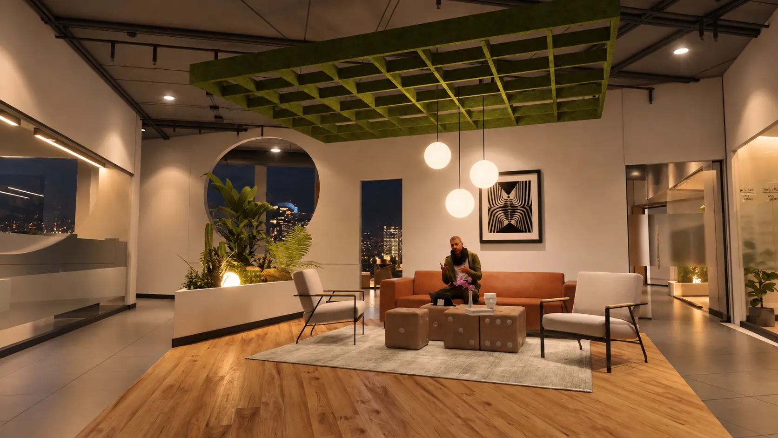
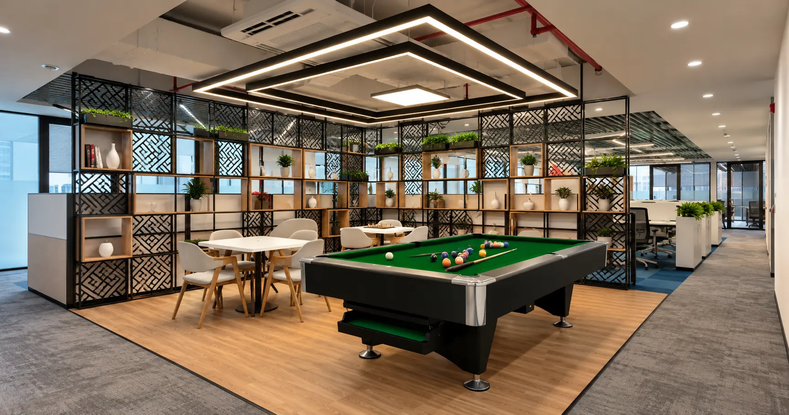
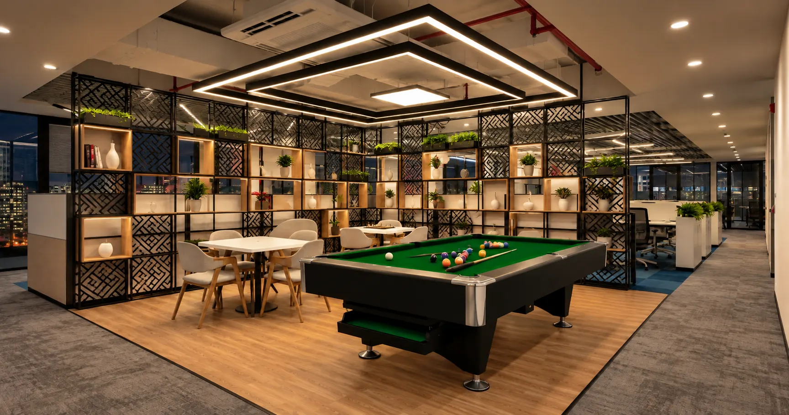
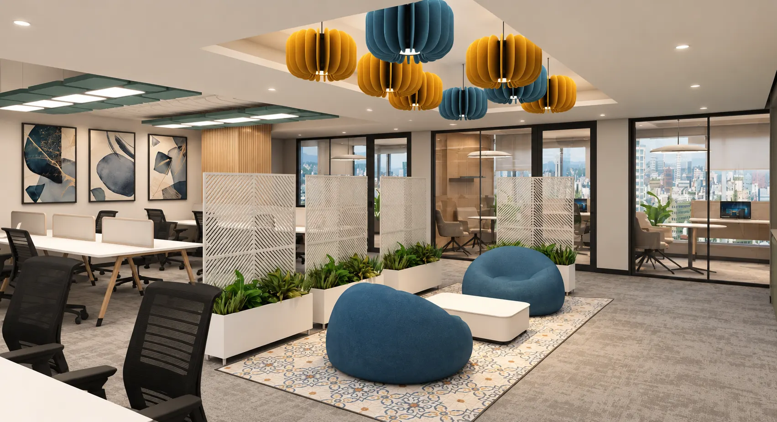
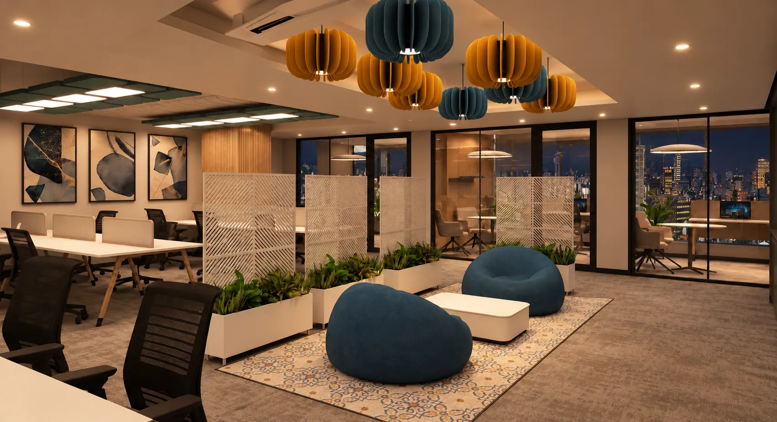
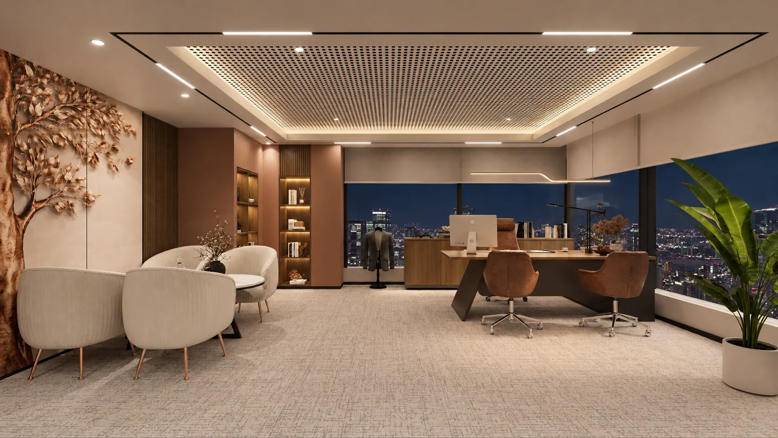
Designed For Every Hour
Drag to see one space by day and by night.
Client Testimonials
In our clients' own words.
I just wanted to take this opportunity to thank everyone who was involved in this journey from Greystone, spending endless days and nights in achieving the project in the given timeline.
Pradeep TiwariWorking with Greystone was a pleasure. Their professionalism and expertise were evident from the start. They went above and beyond to understand our needs and deliver a solution that exceeded our expectations. Their attention to detail and proactive communication were outstanding.
Sunil KumarGreystone consistently delivered on time and met all project milestones. Their efficiency and reliability were remarkable, making our project progress seamlessly. Their attention to our specific requirements and ability to provide tailored solutions demonstrated their commitment to client satisfaction.
Sujata T-
Our office has completely transformed into a more productive and inspiring environment. The team understood our workflow and designed spaces that actually support how we work. It’s a perfect balance of aesthetics and functionality.
Amit Verma -
Greystone Infra transformed our retail store into a space that truly reflects our brand. The layout is intuitive, the lighting highlights our products beautifully, and we’ve seen a noticeable increase in customer engagement and sales. Their understanding of both design and business impact really sets them apart.
Rahul Mehta -
What impressed me most was their attention to detail. Every corner of the store feels thoughtfully designed, from display units to customer flow. The space now feels premium and inviting, and our footfall has increased significantly since the redesign.
Saloni Gupta -
They didn’t just design a showroom, they created an experience. Product visibility, movement flow, and customer interaction points are all perfectly planned. The result is a store that not only looks modern but also performs exceptionally well.
Ankit Bansal -
Greystone Infra brought our vision to life exactly the way we imagined it: warm, inviting, and full of character. The ambience they created has become a major reason why customers keep coming back and spending more time in our café.
Neha Kapoor
Common Questions
Clarity before you build.
Our turnkey solutions can bring design, material selection, project coordination and on-site execution together under one coordinated approach. The exact scope is defined according to your project requirements and approved proposal.
We work across corporate offices, retail spaces, hospitality, healthcare, education and other commercial and institutional environments, tailoring each project to its functional and operational needs.
Project costs depend on the area, scope of work, design complexity, material specifications and site conditions. We assess your requirements and prepare a project-specific proposal with the relevant costs and scope.
Timelines depend on project size, design approvals, material availability and execution requirements. We establish an estimated schedule during planning and coordinate the work against agreed milestones.
Yes. We tailor space planning, finishes, materials and design details to your brand identity, operational needs, budget and intended user experience.
Yes. Depending on the selected service, Greystone Infra can support design consultancy, design and build, turnkey delivery or general contracting, with the scope agreed before work begins.
We focus on detailed planning, coordination with project stakeholders and monitoring workmanship against approved designs and specifications throughout execution.
Share your project location, space details, requirements and expected timeline with our team. We’ll discuss your brief, identify the appropriate service and outline the next steps.